



BEDS6
BATHS4 full
SQUARE FEET4,357
MLS#VAST2053930
STATUSACTIVE
PROPERTY TYPEResidential - Single Family
SUBDIVISIONONVILLE ESTATES
SCHOOLSTAFFORD COUNTY PUBLIC SCHOOLS
Property Description
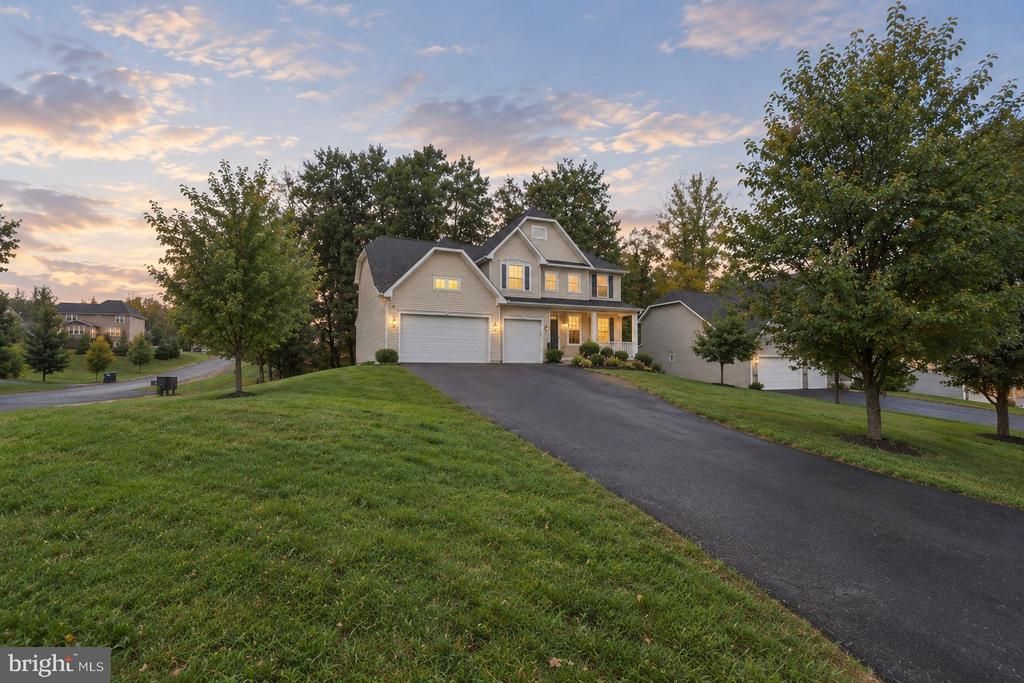
This is the one you have been waiting for! On a premium corner lot backing to trees on a quiet cul-de-sac with large lots, this six bedroom and five bathroom home has the best floor plan if you want to be the place everyone gathers or multi-generation living. You cannot help but notice how classic and timeless this home is, but it is maintenance free for you because it is just 6 years old! The home has been freshly painted throughout, with hardwood floors throughout the main level and new luxury vinyl plank flooring elsewhere, giving every room a clean, move-in-ready feel. Custom millwork adds a refined touch throughout, including a tray ceiling in the primary suite and a coffered ceiling in the entryway. Natural light fills the home, complemented by custom blinds throughout. The spacious primary suite features a custom closet design and a spa-inspired en-suite bath with a soaking tub, an oversized walk-in shower, and dual vanities. Upstairs there are three other large bedrooms a Jack and Jill bathroom, and another bathroom. The finished basement is a standout, with new carpet, a full bedroom and bathroom, a huge rec room, a flex room, and a walkout to the backyard. The gourmet kitchen is stunning, with upgraded cabinets, and an addition built-in coffee bar in the breakfast room. Every door knob and hinge in the home has been replaced, adding a subtle but noticeable touch of polish throughout. The kitchen and utility systems have been meaningfully upgraded, including a new 75-gallon hot water heater, a new garbage disposal, and a new refrigerator: practical improvements that mean less to worry about for years to come. Peace of mind comes standard with a whole-house Generac generator, a $20,000 value that keeps the home powered no matter what. Step outside to a custom Trex deck overlooking a beautiful backyard transformed by a stunning new $28,000 retaining wall, adding both structure and curb appeal to the outdoor space. The three-car garage and extended driveway offer tons of parking and storage. Location seals the deal: just 10 minutes off I-95 and minutes from Stafford Marketplace for shopping, dining, and entertainment, this home offers the space of six bedrooms and five baths with the convenience commuters and growing families are looking for.
Upcoming Open Houses
Open House Friday September 18th, 5:00pm - 7:00pm
Open House Saturday September 19th, 2:00pm - 4:00pm
Open House Sunday September 20th, 2:00pm - 4:00pm
Property Features
Property Type: Residential - Single Family
Basement: Yes
Basement: Rear Entrance, Walkout Stairs
Cooling: Central A/C
Fuel Type: Natural Gas
Garage: 3
Heating: Central
Home Style: Colonial
Lot Size: 0.77 Acres
Roof Type: Shingle
Stories: 3.0
Taxes: $8,100
Year Built: 2019
Feature Descriptions
Accessibility: Doors - Lever Handle(s)
Additional Structures: Above Grade, Below Grade
Appliances: Built-In Microwave, Cooktop, Dishwasher, Disposal, Dryer, Exhaust Fan, Icemaker, Microwave, Oven - Double, Refrigerator, Stainless Steel Appliances, Washer
Days on Site: 2
Exterior: Vinyl Siding
Exterior: Lawn Sprinkler
Flooring: Ceramic Tile, Hardwood
HOA Fee: $85.00/Monthly
Interior: Attic, Bathroom - Soaking Tub, Bathroom - Walk-In Shower, Breakfast Area, Carpet, Ceiling Fan(s), Combination Kitchen/Dining, Combination Kitchen/Living, Entry Level Bedroom, Floor Plan - Traditional, Kitchen - Eat-In, Kitchen - Gourmet, Sprinkler System, Walk-in Closet(s), Window Treatments
Lot: Backs - Open Common Area, Backs to Trees, Corner, Cul-de-sac
Lot Dimensions: 0.77 Acre(S)
Parking Features: Paved Driveway
Parking Notes: 7 Total Parking Spaces
Pet Restrictions: No Pet Restrictions
Sewer: Public Sewer
SQFT Above Finished: 3120
SQFT Below Finished: 1237
SQFT Total Finished: 4357
Structure Type: Detached
Total Garage/Parking Spaces: 7
Utilities: Electric Available, Natural Gas Available
Water: Public
Windows: Double Pane
Local Schools
High School: NORTH STAFFORD
Middle School: H.H. POOLE
Elementary School: KATE WALLER BARRETT
School District: STAFFORD COUNTY PUBLIC SCHOOLS
Listed By / Shown By
Listed By
Agency Name: Samson Properties
Agency Phone: 5719219755
Shown By
Agent Name: Pat Hancock
Agent Phone: (804) 389-6152
Agency Title: Joyner Fine Properties

Estimate Your Payment
Estimated Payment
$ 5,606.05 per month $4,662.13 Principal & Interest $675.00 Property Tax $268.92 Homeowner's InsuranceChange Payment Information




©Joyner Fine Properties - Seller will consider paying buyer agent compensation based upon the terms and conditions of any offer made. Said compensation to be negotiated in the purchase agreement.
Privacy Policy / DMCA Notice / ADA Accessibility


This site is hosted, designed and copyright
© 1994 - 2026 by
Delta Media Group, Inc. -- Patent Pending --
Agency License Information: Joyner Fine Properties and its agents are licensed in the Commonwealth of Virginia.
1 Knob Creek Court | MLS# VAST2053930
This single family home located at 1 Knob Creek Court, Stafford, VA 22556 is currently listed for sale with an asking price of $922,000. This property was built in 2019 and has 6 bedrooms and 4 full baths with 4357 sq. ft. Knob Creek Court is located in the ONVILLE ESTATES subdivision within the STAFFORD COUNTY PUBLIC SCHOOLS school district. Search ONVILLE ESTATES real estate on pathancock.joynerfineproperties.com today.