



BEDS4
BATHS3 full 1 partial
SQUARE FEET1,480
MLS#VAFX2340796
STATUSACTIVE
PROPERTY TYPEResidential - Townhouse
SUBDIVISIONBURKE CENTRE CONSERVANCY
SCHOOLFAIRFAX COUNTY PUBLIC SCHOOLS
Property Description
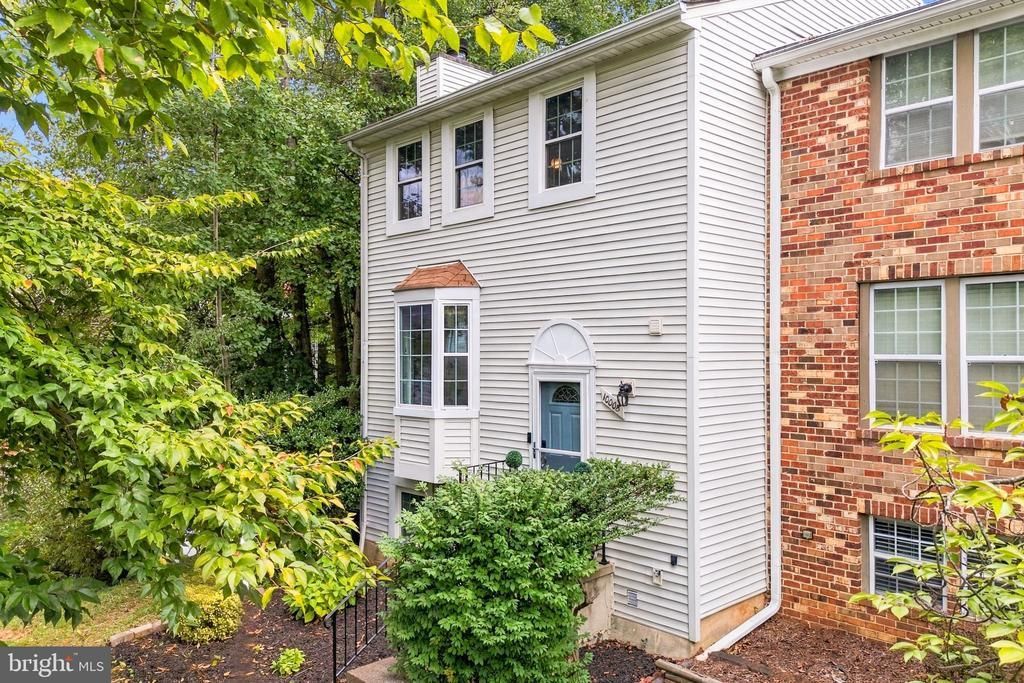
Welcome to this beautifully updated and well-maintained end-unit townhome in the heart of Burke Centre! Offering approximately 1,850 square feet of finished living space, this home combines comfort, functionality, and an exceptional location. The main level features attractive bamboo flooring, recessed lighting, and a renovated kitchen with updated cabinetry, subway tile backsplash, stainless steel appliances, and modern flooring. The upper level offers comfortable bedrooms with carpeting and updated bathrooms. The fully finished walkout lower level adds exceptional flexibility with a spacious fourth bedroom, a third full bathroom remodeled in 2022, a bonus family or recreation room, and a separate laundry room and a generous storage space. Outside, enjoy a private, fully fenced backyard with a large updated deck—perfect for relaxing, dining, and entertaining. A large backyard shed provides even more valuable storage space. Additional features include newer windows, an HVAC system replaced in 2014, and two assigned parking spaces. (481) Burke Centre Conservancy offers an array of amenities, including five pools, tennis and basketball courts, playgrounds, and miles of scenic trails surrounded by preserved natural areas. Conveniently located near grocery stores, shopping, restaurants, the VRE, and Burke Lake, with easy access to major commuter routes and Washington, D.C. Don’t miss the opportunity to make this spacious end-unit townhome your own! VA assumable loan available.
Property Features
Property Type: Residential - Townhouse
Basement: Yes
Basement: Connecting Stairway, Fully Finished
Cooling: Central A/C
Fireplaces: 1
Fuel Type: Electric
Heating: Heat Pump(s)
Home Style: Traditional
Lot Size: 0.06 Acres
Roof Type: Shingle
Stories: 3.0
Taxes: $7,155
Year Built: 1978
Feature Descriptions
Additional Structures: Above Grade
Appliances: Refrigerator, Stove, Built-In Microwave, Dishwasher, Disposal, Washer, Dryer
Community Amenities: Basketball Courts, Club House, Pool - Outdoor, Tennis Courts, Tot Lots/Playground
Days on Site: 2
Exterior: Vinyl Siding
Fireplace: Fireplace - Glass Doors, Screen
HOA Fee: $309.58/Quarterly
Interior: Ceiling Fan(s), Window Treatments
Lot Dimensions: 0.06 Acre(S)
Parking Features: Assigned
Sewer: Public Sewer
SQFT Above Finished: 1480
SQFT Total Finished: 1480
Structure Type: End of Row/Townhouse
Water: Public
Local Schools
School District: FAIRFAX COUNTY PUBLIC SCHOOLS
Listed By / Shown By
Listed By
Agency Name: Long & Foster Real Estate, Inc.
Agency Phone: 7037249494
Shown By
Agent Name: Pat Hancock
Agent Phone: (804) 389-6152
Agency Title: Joyner Fine Properties

Estimate Your Payment
Estimated Payment
$ 4,099.33 per month $3,312.04 Principal & Interest $596.25 Property Tax $191.04 Homeowner's InsuranceChange Payment Information




©Joyner Fine Properties - Seller will consider paying buyer agent compensation based upon the terms and conditions of any offer made. Said compensation to be negotiated in the purchase agreement.
Privacy Policy / DMCA Notice / ADA Accessibility


This site is hosted, designed and copyright
© 1994 - 2026 by
Delta Media Group, Inc. -- Patent Pending --
Agency License Information: Joyner Fine Properties and its agents are licensed in the Commonwealth of Virginia.
10008 Chestnut Wood Lane | MLS# VAFX2340796
This townhouse located at 10008 Chestnut Wood Lane, Burke, VA 22015 is currently listed for sale with an asking price of $655,000. This property was built in 1978 and has 4 bedrooms and 3 full and 1 partial baths with 1480 sq. ft. Chestnut Wood Lane is located in the BURKE CENTRE CONSERVANCY subdivision within the FAIRFAX COUNTY PUBLIC SCHOOLS school district. Search BURKE CENTRE CONSERVANCY real estate on pathancock.joynerfineproperties.com today.