



BEDS2
BATHS1 full
SQUARE FEET984
MLS#VAFC2009232
STATUSACTIVE
PROPERTY TYPEResidential - Condominium
SUBDIVISIONMOSBY WOODS GARDEN
SCHOOLFAIRFAX COUNTY PUBLIC SCHOOLS
Property Description
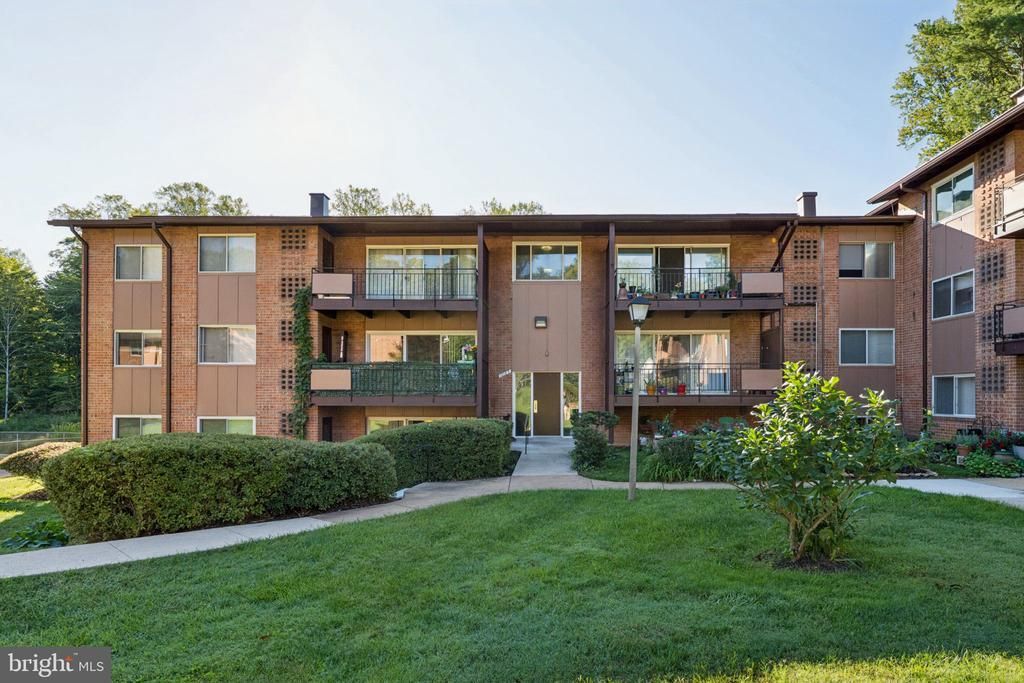
Welcome Home!!! 2-bedroom, 1-bath condo with 984 square feet of finished living space. This second-floor unit sits within an established residential community in the City of Fairfax, convenient to local dining, shopping, and regional commuter routes. This inviting condo offers a functional layout across two bedrooms and a full bath within a comfortable, compact footprint. The kitchen features a Quartz countertop, while the living areas provide a straightforward floor plan suited to everyday living and entertaining. Step outside to the private balcony, which looks out onto lots of trees and offers a peaceful, natural setting, perfect for enjoying your morning coffee or relaxing at the end of the day. The tree-lined view provides a pleasant sense of privacy and a tranquil backdrop. The City of Fairfax provides access to the historic Old Town district, which features restaurants, shops, and seasonal community events. George Mason University and the Fairfax County Government Center are located in the immediate area. Commuter access is available via I-66 and Route 50, connecting to the broader DC metro region. The Vienna/Fairfax-GMU Metro station on the Orange Line is nearby, and bus connections serve the surrounding corridor.
Property Features
Property Type: Residential - Condominium
Cooling: Central A/C
Fuel Type: Natural Gas
Heating: Forced Air
Home Style: Contemporary
Stories: 1.0
Taxes: $2,697
Year Built: 1963
Feature Descriptions
Additional Structures: Above Grade, Below Grade
Appliances: Dishwasher, Disposal, Exhaust Fan, Refrigerator, Stove
Building Name: MOSBY WOODS GARDEN
Community Amenities: Jog/Walk Path, Pool - Outdoor, Basketball Courts, Laundry Facilities
Condo/Coop Fee: $544.00/Monthly
Exterior: Brick
Exterior: Exterior Lighting, Play Area, Sidewalks, Sport Court
Flooring: Vinyl
Interior: Bathroom - Tub Shower, Breakfast Area, Combination Dining/Living, Dining Area, Floor Plan - Open, Kitchen - Eat-In, Window Treatments
Pet Restrictions: Cats OK, Dogs OK
Sewer: Public Sewer
SQFT Above Finished: 984
SQFT Total Finished: 984
Structure Type: Unit/Flat/Apartment
Water: Public
Local Schools
School District: FAIRFAX COUNTY PUBLIC SCHOOLS
Listed By / Shown By
Listed By
Agency Name: Pearson Smith Realty, LLC
Agency Phone: 5713861075
Shown By
Agent Name: Pat Hancock
Agent Phone: (804) 389-6152
Agency Title: Joyner Fine Properties

Estimate Your Payment
Estimated Payment
$ 1,695.51 per month $1,390.55 Principal & Interest $224.75 Property Tax $80.21 Homeowner's InsuranceChange Payment Information




©Joyner Fine Properties - Seller will consider paying buyer agent compensation based upon the terms and conditions of any offer made. Said compensation to be negotiated in the purchase agreement.
Privacy Policy / DMCA Notice / ADA Accessibility


This site is hosted, designed and copyright
© 1994 - 2026 by
Delta Media Group, Inc. -- Patent Pending --
Agency License Information: Joyner Fine Properties and its agents are licensed in the Commonwealth of Virginia.
10165 Fair Woods Drive , Unit 213 | MLS# VAFC2009232
This condo located at 10165 Fair Woods Drive , Unit 213, Fairfax, VA 22030 is currently listed for sale with an asking price of $275,000. This property was built in 1963 and has 2 bedrooms and 1 full baths with 984 sq. ft. Fair Woods Drive , Unit 213 is located in the MOSBY WOODS GARDEN subdivision within the FAIRFAX COUNTY PUBLIC SCHOOLS school district. Search MOSBY WOODS GARDEN real estate on pathancock.joynerfineproperties.com today.