



BEDS3
BATHS3 full 1 partial
SQUARE FEET2,280
MLS#VAST2053840
STATUSACTIVE
PROPERTY TYPEResidential - Townhouse
SUBDIVISIONVILLAGE AT WOODSTREAM
SCHOOLSTAFFORD COUNTY PUBLIC SCHOOLS
Property Description
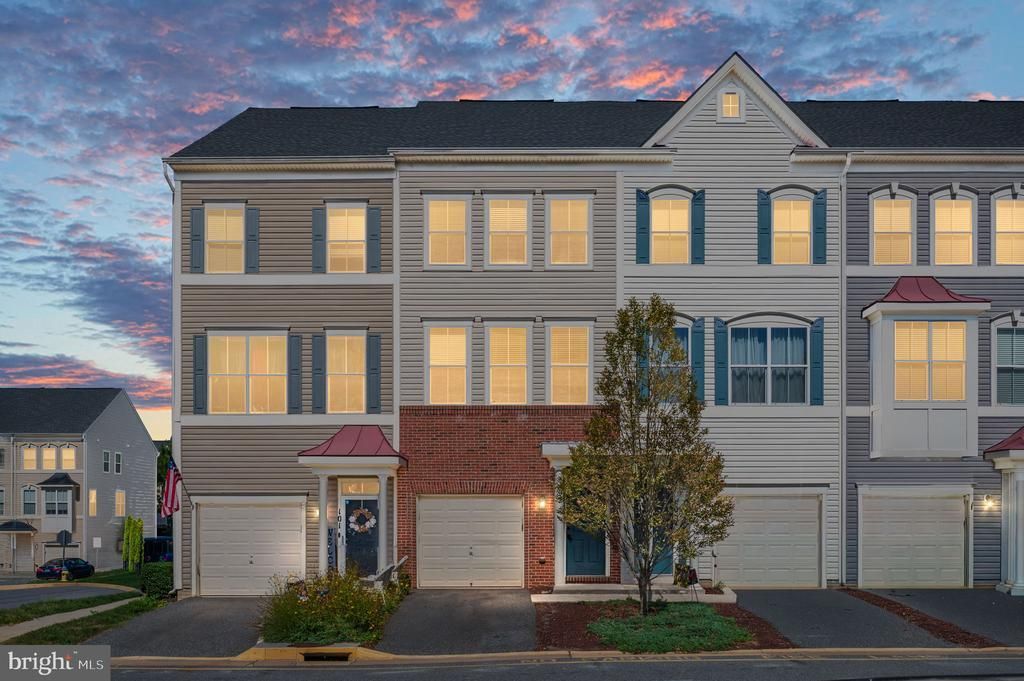
Welcome home to 103 Woodstream Cir! This freshly updated 3-bedroom, 3.5-bath home is truly move-in ready, featuring brand-new carpet and a fresh coat of paint throughout. Beautiful wood flooring greets you the moment you step through the front door and flows seamlessly across the main level, creating a warm and inviting feel from the very first impression. The kitchen walks right out to a private deck — perfect for grilling and entertaining outdoors while staying connected to guests inside. Location doesn't get much more convenient than this — enjoy walking distance to the commuter lot and nearby shopping centers, plus quick and easy access to I-95 and Route 1, making your daily commute or weekend errands a breeze. Don't miss the opportunity to make this fresh, well-located home yours!
Property Features
Property Type: Residential - Townhouse
Basement: Yes
Basement: Daylight, Full, Front Entrance, Fully Finished
Cooling: Ceiling Fan(s), Central A/C, Programmable Thermostat
Fuel Type: Natural Gas
Garage: 1
Heating: Forced Air
Home Style: Colonial
Stories: 3.0
Taxes: $3,799
Year Built: 2014
Feature Descriptions
Accessibility: Level Entry - Main
Additional Structures: Above Grade, Below Grade
Appliances: Built-In Microwave, Dishwasher, Disposal, Energy Efficient Appliances, Exhaust Fan, Icemaker, Microwave, Oven/Range - Gas, Refrigerator, Six Burner Stove, Stainless Steel Appliances, Washer/Dryer Stacked, Water Heater, Water Heater - High-Efficiency
Community Amenities: Basketball Courts, Club House, Common Grounds, Community Center, Jog/Walk Path, Pool - Outdoor, Swimming Pool, Tot Lots/Playground
Condo/Coop Fee: $180.00/Monthly
Days on Site: 5
Exterior: Brick, Combination
Exterior: Exterior Lighting, Gutter System, Sidewalks, Street Lights
Flooring: Ceramic Tile, Hardwood, Partially Carpeted
Interior: Bar, Bathroom - Stall Shower, Bathroom - Tub Shower, Breakfast Area, Carpet, Ceiling Fan(s), Combination Kitchen/Dining, Crown Moldings, Dining Area, Entry Level Bedroom, Family Room Off Kitchen, Kitchen - Gourmet, Primary Bath(s), Recessed Lighting, Upgraded Countertops, Walk-in Closet(s), Wood Floors
Location: Suburban
Lot: Front Yard, Level, No Thru Street, Rear Yard
Parking Notes: 1 Total Parking Spaces
Pet Restrictions: No Pet Restrictions
Sewer: Public Sewer
SQFT Above Finished: 1830
SQFT Below Finished: 450
SQFT Total Finished: 2280
Structure Type: Interior Row/Townhouse
Total Garage/Parking Spaces: 1
Water: Public
Windows: Double Pane, Energy Efficient, Screens
Local Schools
High School: NORTH STAFFORD
Middle School: SHIRLEY C. HEIM
Elementary School: HAMPTON OAKS
School District: STAFFORD COUNTY PUBLIC SCHOOLS
Listed By / Shown By
Listed By
Agency Name: Berkshire Hathaway HomeServices PenFed Realty
Agency Phone: 7036917653
Shown By
Agent Name: Pat Hancock
Agent Phone: (804) 389-6152
Agency Title: Joyner Fine Properties

Estimate Your Payment
Estimated Payment
$ 2,562.83 per month $2,123.75 Principal & Interest $316.58 Property Tax $122.50 Homeowner's InsuranceChange Payment Information




©Joyner Fine Properties - Seller will consider paying buyer agent compensation based upon the terms and conditions of any offer made. Said compensation to be negotiated in the purchase agreement.
Privacy Policy / DMCA Notice / ADA Accessibility


This site is hosted, designed and copyright
© 1994 - 2026 by
Delta Media Group, Inc. -- Patent Pending --
Agency License Information: Joyner Fine Properties and its agents are licensed in the Commonwealth of Virginia.
103 Woodstream Circle, Unit 1274 | MLS# VAST2053840
This townhouse located at 103 Woodstream Circle, Unit 1274, Stafford, VA 22556 is currently listed for sale with an asking price of $420,000. This property was built in 2014 and has 3 bedrooms and 3 full and 1 partial baths with 2280 sq. ft. Woodstream Circle, Unit 1274 is located in the VILLAGE AT WOODSTREAM subdivision within the STAFFORD COUNTY PUBLIC SCHOOLS school district. Search VILLAGE AT WOODSTREAM real estate on pathancock.joynerfineproperties.com today.