



BEDS4
BATHS3 full 1 partial
SQUARE FEET2,767
MLS#VAFC2009230
STATUSACTIVE
PROPERTY TYPEResidential - Townhouse
SUBDIVISIONCHANCERY SQUARE
SCHOOLFAIRFAX COUNTY PUBLIC SCHOOLS
Property Description
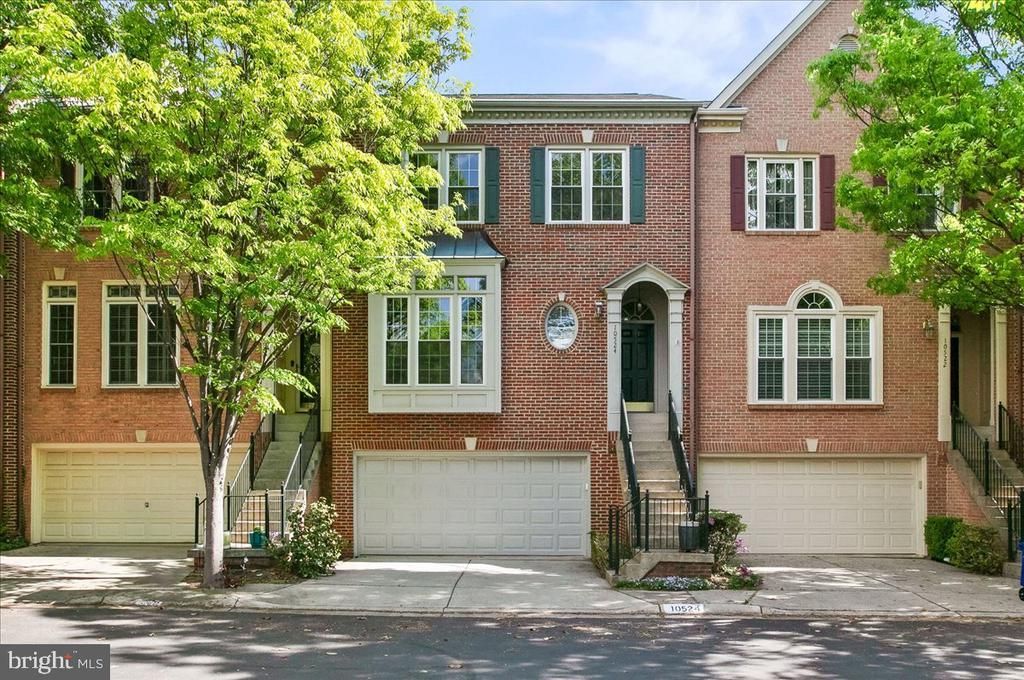
Open House 10/19/2026 11:00am-1:00pm 10/20/2026 2:00pm-4:00pm Don't miss this opportunity to own a newly refreshed home within walking distance to Fairfax City. Welcome to this beautifully updated brick townhouse in the sought-after Chancery Square community in Fairfax. Offering 3 finished levels and over 2,700 square feet of living space, this spacious home combines classic charm with modern updates. The home features 4 bedrooms, 3 full baths, and 1 half bath, with a thoughtfully designed layout ideal for both everyday living and entertaining. The fully finished walkout lower level includes a private bedroom—perfect for guests, a home office, or flexible living space. Enjoy cooking and gathering in a light-filled interior complemented by a cozy gas fireplace. Recent renovations (2026) add fresh appeal and peace of mind, while the brick exterior enhances curb appeal and durability. Parking is a breeze with a 2-car attached garage, additional driveway spaces, and convenient inside access. The home is part of an established HOA community that maintains common areas and contributes to a well-kept neighborhood feel. Located just minutes from major commuter routes including Route 123, 29, and 236, this home offers easy access to shopping, dining, and the heart of Fairfax City. Zoned for Fairfax County Public Schools, including Daniels Run Elementary, Katherine Johnson Middle, and Fairfax High School. This move-in ready home offers space, convenience, and a prime location—don’t miss your opportunity to make it yours. *Some photos may include virtual staging*
Upcoming Open Houses
Open House Saturday September 19th, 11:00am - 1:00pm
Open House Sunday September 20th, 2:00pm - 4:00pm
Property Features
Property Type: Residential - Townhouse
Basement: Yes
Cooling: Central A/C
Fuel Type: Natural Gas
Garage: 2
Heating: Forced Air
Home Style: Colonial
Lot Size: 0.04 Acres
Stories: 3.0
Taxes: $8,398
Year Built: 1994
Feature Descriptions
Additional Structures: Above Grade, Below Grade
Appliances: Built-In Microwave, Dishwasher, Disposal, Dryer, Oven/Range - Gas, Refrigerator, Washer - Front Loading, Water Heater
Days on Site: 1
HOA Fee: $212.00/Monthly
Lot Dimensions: 0.04 Acre(S)
Number of Rooms: 4
Parking Notes: 2 Total Parking Spaces
Sewer: Public Sewer
SQFT Above Finished: 2767
SQFT Total Finished: 2767
Structure Type: Interior Row/Townhouse
Total Garage/Parking Spaces: 2
Water: Public
Windows: Energy Efficient, Double Pane
Local Schools
School District: FAIRFAX COUNTY PUBLIC SCHOOLS
Listed By / Shown By
Listed By
Agency Name: Innovation Properties, LLC
Agency Phone: 7037824422
Shown By
Agent Name: Pat Hancock
Agent Phone: (804) 389-6152
Agency Title: Joyner Fine Properties

Estimate Your Payment
Estimated Payment
$ 5,245.81 per month $4,298.06 Principal & Interest $699.83 Property Tax $247.92 Homeowner's InsuranceChange Payment Information




©Joyner Fine Properties - Seller will consider paying buyer agent compensation based upon the terms and conditions of any offer made. Said compensation to be negotiated in the purchase agreement.
Privacy Policy / DMCA Notice / ADA Accessibility


This site is hosted, designed and copyright
© 1994 - 2026 by
Delta Media Group, Inc. -- Patent Pending --
Agency License Information: Joyner Fine Properties and its agents are licensed in the Commonwealth of Virginia.
10524 James Wren Way | MLS# VAFC2009230
This townhouse located at 10524 James Wren Way , Fairfax, VA 22030 is currently listed for sale with an asking price of $850,000. This property was built in 1994 and has 4 bedrooms and 3 full and 1 partial baths with 2767 sq. ft. James Wren Way is located in the CHANCERY SQUARE subdivision within the FAIRFAX COUNTY PUBLIC SCHOOLS school district. Search CHANCERY SQUARE real estate on pathancock.joynerfineproperties.com today.