

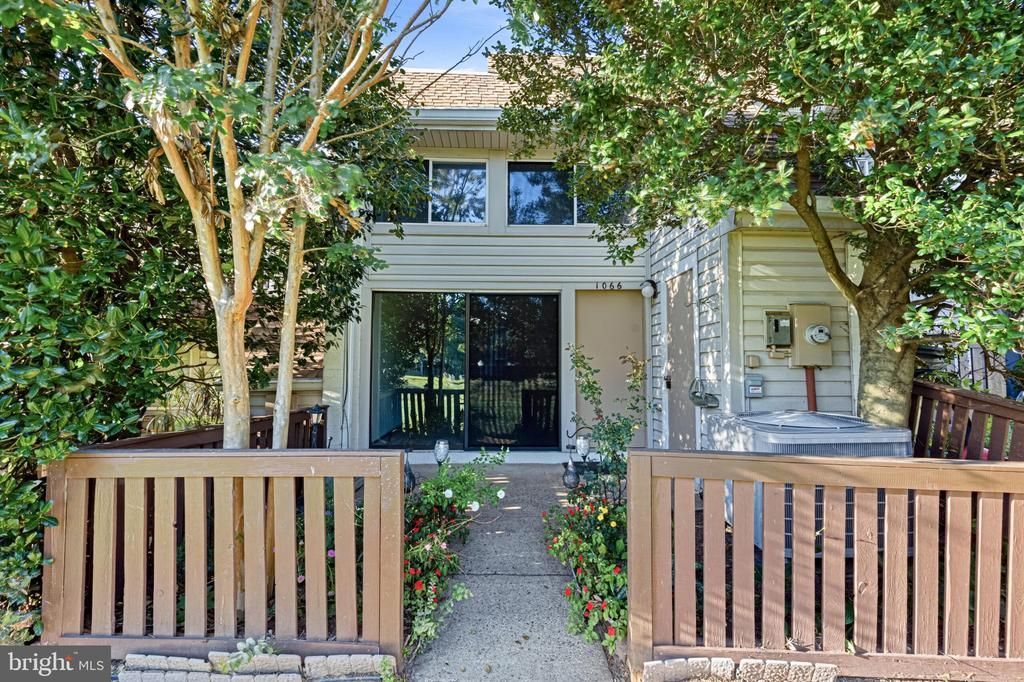


BEDS1
BATHS1 full 1 partial
SQUARE FEET1,120
MLS#VALO2136744
STATUSACTIVE
PROPERTY TYPEResidential - Condominium
SUBDIVISIONNEWBERRY
SCHOOLLOUDOUN COUNTY PUBLIC SCHOOLS
Property Description
A hidden gem in the heart of Sterling! This freshly painted, move-in-ready condo is a fantastic opportunity for first-time buyers or anyone ready to enjoy a place of their own. The spacious upper-level bedroom features a sitting room that can easily be converted into a second bedroom, home office, or flex space. Thoughtfully maintained with approximately $30,000 in improvements over the years, including an energy-efficient HVAC system, water heater, updated appliances, laminate and tile flooring, newer carpet, lighting, fixtures, and fireplace updates. Conveniently located near major commuter routes, shopping, dining, and everyday conveniences. Affordable, versatile, and ready for its next owner—this is one you’ll want to see!
Upcoming Open Houses
Open House Saturday September 19th, 12:00pm - 2:00pm
Open House Sunday September 20th, 12:00pm - 2:00pm
Open House Saturday September 26th, 12:00pm - 2:00pm
Property Features
Property Type: Residential - Condominium
Cooling: Central A/C
Fireplaces: 1
Fuel Type: Electric
Heating: Heat Pump(s)
Home Style: Contemporary
Roof Type: Asphalt
Stories: 2.0
Taxes: $2,199
Year Built: 1976
Feature Descriptions
Additional Structures: Above Grade, Below Grade
Appliances: Disposal, Dishwasher, Refrigerator, Stove, Washer/Dryer Stacked, Water Heater
Building Name: NEWBERRY CONDOMINIUMS
Community Amenities: Club House, Common Grounds, Extra Storage, Fitness Center, Meeting Room, Pool - Outdoor, Recreational Center, Reserved/Assigned Parking
Condo/Coop Fee: $370.00/Monthly
Days on Site: 2
Exterior: Brick, Combination, Vinyl Siding
Exterior: Secure Storage, Sidewalks, Play Area
Fireplace: Wood
Flooring: Laminate Plank, Carpet
Interior: Bathroom - Tub Shower, Built-Ins, Carpet, Combination Dining/Living, Floor Plan - Open, Wood Floors
Number of Rooms: 7
Parking Features: Assigned
Parking Notes: 2 Total Parking Spaces
Pet Restrictions: No Pet Restrictions
Rooms: Living Room, Dining Room, Primary Bedroom, Kitchen, Laundry, Full Bath
Special View Info: Garden/Lawn
SQFT Above Finished: 1120
SQFT Total Finished: 1120
Structure Type: Unit/Flat/Apartment
Total Garage/Parking Spaces: 2
Utilities: Water Available, Electric Available
Water: Public
Windows: Sliding
Local Schools
School District: LOUDOUN COUNTY PUBLIC SCHOOLS
Listed By / Shown By
Listed By
Agency Name: Keller Williams Realty Dulles
Agency Phone: 5713135831
Shown By
Agent Name: Pat Hancock
Agent Phone: (804) 389-6152
Agency Title: Joyner Fine Properties

Estimate Your Payment
Estimated Payment
$ 1,733.70 per month $1,465.89 Principal & Interest $183.25 Property Tax $84.55 Homeowner's InsuranceChange Payment Information




©Joyner Fine Properties - Seller will consider paying buyer agent compensation based upon the terms and conditions of any offer made. Said compensation to be negotiated in the purchase agreement.
Privacy Policy / DMCA Notice / ADA Accessibility


This site is hosted, designed and copyright
© 1994 - 2026 by
Delta Media Group, Inc. -- Patent Pending --
Agency License Information: Joyner Fine Properties and its agents are licensed in the Commonwealth of Virginia.
1066 Mycroft Court | MLS# VALO2136744
This condo located at 1066 Mycroft Court, Sterling, VA 20164 is currently listed for sale with an asking price of $289,900. This property was built in 1976 and has 1 bedrooms and 1 full and 1 partial baths with 1120 sq. ft. Mycroft Court is located in the NEWBERRY subdivision within the LOUDOUN COUNTY PUBLIC SCHOOLS school district. Search NEWBERRY real estate on pathancock.joynerfineproperties.com today.