



BEDS5
BATHS4 full 1 partial
SQUARE FEET6,224
MLS#VAST2053918
STATUSPENDING
PROPERTY TYPEResidential - Single Family
SUBDIVISIONHILLS OF AQUIA
SCHOOLSTAFFORD COUNTY PUBLIC SCHOOLS
Property Description
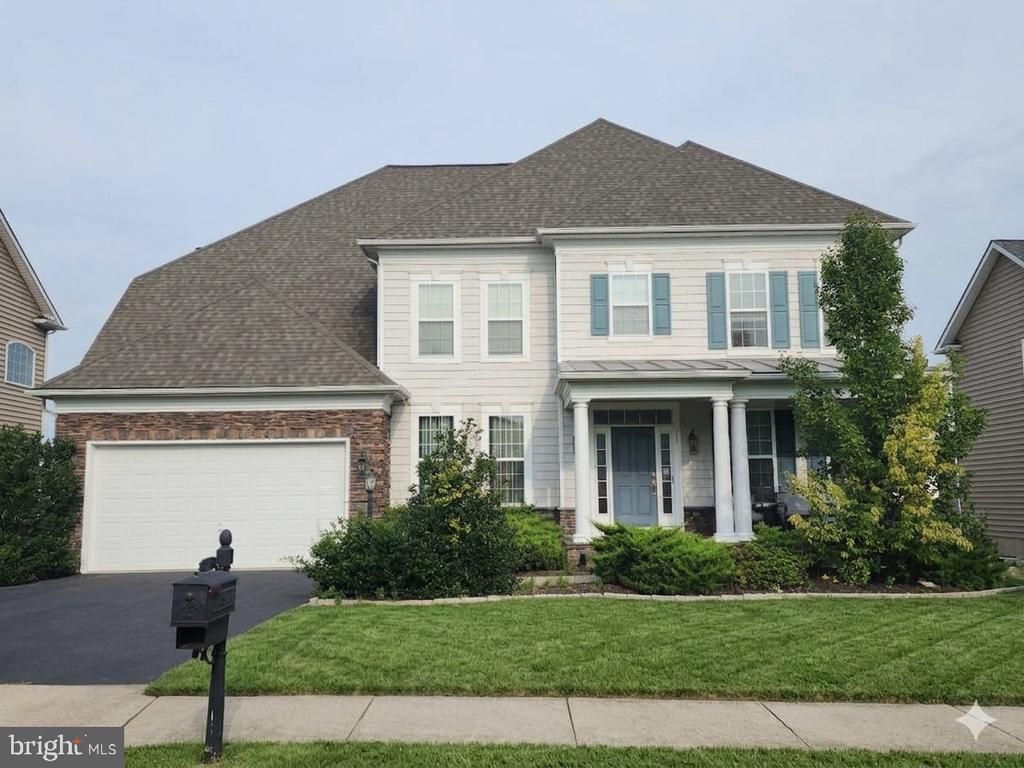
Welcome home, a stunning and exceptionally spacious 5-bedroom, 4.5-bathroom home offering an impressive 6,224 square feet of finished living space. From the moment you enter, you'll appreciate the generous size, beautiful finishes, and thoughtfully designed floor plan. The main level features beautiful hardwood floors, an inviting gas fireplace, and a dedicated office—perfect for working from home, studying, or creating your own private workspace. The spacious kitchen is equipped with stainless steel appliances and offers plenty of room for preparing meals and entertaining. Downstairs, the fully finished basement expands the living space even further and includes a private bedroom and full bathroom, providing an ideal space for guests, extended family, or a private retreat. A 2-car garage provides convenient parking and additional storage. With multiple living spaces, generously sized bedrooms, and over 6,200 square feet of finished space, this home offers the room, comfort, and flexibility you've been looking for.
Property Features
Property Type: Residential - Single Family
Basement: Yes
Basement: Full, Fully Finished
Cooling: Central A/C
Fireplaces: 1
Fuel Type: Natural Gas
Garage: 2
Heating: Forced Air
Home Style: Colonial
Lot Size: 0.21 Acres
Stories: 2.0
Taxes: $8,074
Year Built: 2014
Feature Descriptions
Additional Structures: Above Grade, Below Grade
Appliances: Air Cleaner, Built-In Microwave, Dishwasher, Disposal, Dryer, Exhaust Fan, Oven/Range - Gas, Refrigerator, Stainless Steel Appliances, Washer, Water Heater
Community Amenities: Jog/Walk Path, Tot Lots/Playground
Days on Site: 6
Exterior: Aluminum Siding, Brick Front
Fireplace: Gas/Propane
HOA Fee: $75.00/Monthly
Interior: Bathroom - Jetted Tub, Bathroom - Walk-In Shower, Breakfast Area, Carpet, Ceiling Fan(s), Combination Dining/Living, Crown Moldings, Family Room Off Kitchen, Floor Plan - Open, Kitchen - Gourmet, Kitchen - Island, Wood Floors
Lot Dimensions: 0.21 Acre(S)
Parking Notes: 2 Total Parking Spaces
Sewer: No Septic System
SQFT Above Finished: 4132
SQFT Below Finished: 2092
SQFT Total Finished: 6224
Structure Type: Detached
Total Garage/Parking Spaces: 2
Water: Public
Local Schools
School District: STAFFORD COUNTY PUBLIC SCHOOLS
Listed By / Shown By
Listed By
Agency Name: CENTURY 21 New Millennium
Agency Phone: 5403732000
Shown By
Agent Name: Pat Hancock
Agent Phone: (804) 389-6152
Agency Title: Joyner Fine Properties

Estimate Your Payment
Estimated Payment
$ 4,737.47 per month $3,842.97 Principal & Interest $672.83 Property Tax $221.67 Homeowner's InsuranceChange Payment Information




©Joyner Fine Properties - Seller will consider paying buyer agent compensation based upon the terms and conditions of any offer made. Said compensation to be negotiated in the purchase agreement.
Privacy Policy / DMCA Notice / ADA Accessibility


This site is hosted, designed and copyright
© 1994 - 2026 by
Delta Media Group, Inc. -- Patent Pending --
Agency License Information: Joyner Fine Properties and its agents are licensed in the Commonwealth of Virginia.
11 Bradbury Way | MLS# VAST2053918
This single family home located at 11 Bradbury Way, Stafford, VA 22554 is currently listed for sale with an asking price of $760,000. This property was built in 2014 and has 5 bedrooms and 4 full and 1 partial baths with 6224 sq. ft. Bradbury Way is located in the HILLS OF AQUIA subdivision within the STAFFORD COUNTY PUBLIC SCHOOLS school district. Search HILLS OF AQUIA real estate on pathancock.joynerfineproperties.com today.