



BEDS4
BATHS2 full 1 partial
SQUARE FEET1,953
MLS#VAFX2340966
STATUSACTIVE
PROPERTY TYPEResidential - Single Family
SUBDIVISIONRESTON
SCHOOLFAIRFAX COUNTY PUBLIC SCHOOLS
Property Description
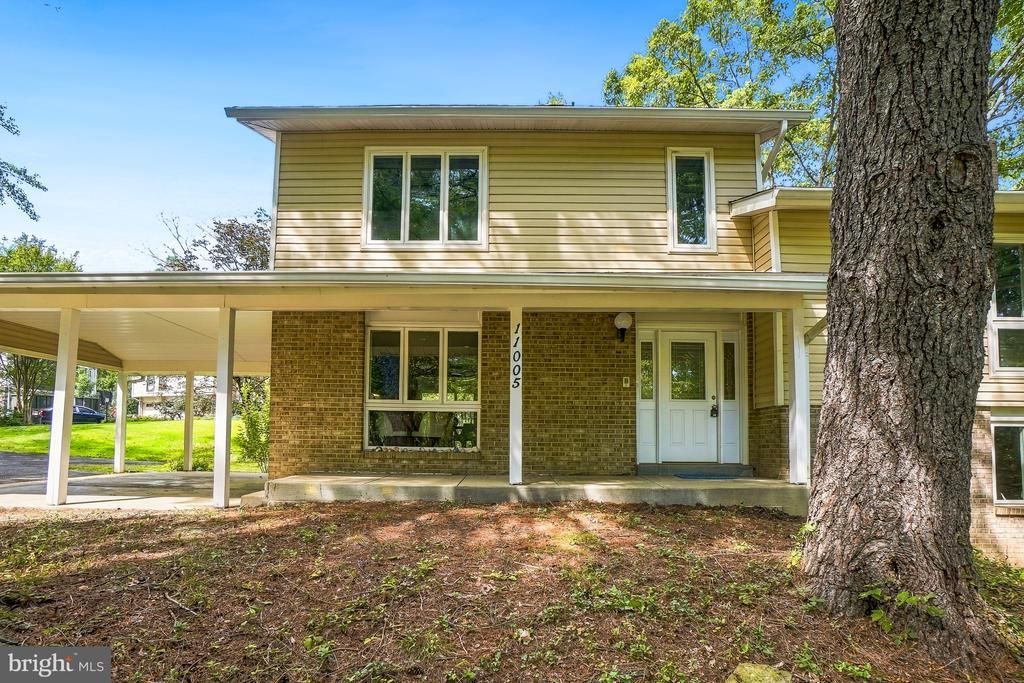
Welcome to 11005 Ring Road! A move-in ready 4BR/2.5BA split-level in the heart of Reston! This home has been thoughtfully refreshed with new carpet, fresh paint throughout, and an updated kitchen (2022) featuring thoughtful finishes and details. The split-level layout offers great separation of space, with room to spread out and entertain. The main level includes the kitchen with table space, dining area and large living room. The living room walks out to the flagstone patio with awning! It’s perfect for entertaining or a quiet night at home. The upper level features a lovely primary suite with generous closet space and a lovely bathroom. The additional bedrooms and bathroom are just above with lovely hardwood floors! The oversized rec room is just below the main level with a gas fireplace, half bath and large laundry room. The 4th level has a ton of storage space! This home has all the space you need and more! Buying this incredible home will allow you to enjoy all the perks of Reston Association living - pools, tennis/pickleball courts, tot lots, miles of scenic paths, and lake access - all just steps from your door. Convenient to shopping, dining, and major commuter routes. Don't miss this one!
Property Features
Property Type: Residential - Single Family
Basement: Yes
Basement: Partial, Unfinished
Cooling: Central A/C
Fireplaces: 1
Fuel Type: Central, Natural Gas
Heating: Forced Air
Home Style: Split Level
Lot Size: 0.32 Acres
Stories: 4.0
Taxes: $10,032
Year Built: 1970
Feature Descriptions
Additional Structures: Above Grade
Appliances: Dishwasher, Disposal, Dryer, Microwave, Oven/Range - Electric, Refrigerator, Washer
Community Amenities: Basketball Courts, Bike Trail, Common Grounds, Jog/Walk Path, Pool - Outdoor, Tennis Courts, Tot Lots/Playground, Baseball Field, Other
Exterior: Combination
Exterior: Sidewalks
Fireplace: Gas/Propane
HOA Fee: $890.00/Annually
Interior: Attic, Breakfast Area, Dining Area, Floor Plan - Open, Kitchen - Gourmet, Kitchen - Table Space, Other, Primary Bath(s), Upgraded Countertops, Window Treatments, Wood Floors
Lot: Backs - Parkland, Backs to Trees, Trees/Wooded
Lot Dimensions: 0.32 Acre(S)
Parking Notes: 2 Total Parking Spaces
Rooms: Living Room, Dining Room, Primary Bedroom, Bedroom 2,Bedroom 3,Bedroom 4,Kitchen, Family Room, Storage Room, Bathroom 2,Primary Bathroom
Sewer: Public Sewer
Special View Info: Trees/Woods
SQFT Above Finished: 1953
SQFT Total Finished: 1953
Structure Type: Detached
Total Garage/Parking Spaces: 2
Water: Public
Wooded: Yes
Room Sizes
Primary Bedroom: 24 x 10 Level - Upper 1
Bedroom 2: 15 x 11 Level - Upper 1
Bedroom 3: 15 x 13 Level - Upper 1
Bedroom 4: 14 x 10 Level - Upper 1
Primary Bathroom: 17 x 8 Level - Upper 1
Bathroom 2: 9 x 6 Level - Upper 1
Dining Room: 11 x 9 Level - Main
Kitchen: 19 x 11 Level - Main
Living Room: 22 x 12 Level - Main
Family Room: 22 x 16 Level - Lower 1
Storage Room: 27 x 24 Level - Lower 1
Local Schools
High School: SOUTH LAKES
Middle School: HUGHES
Elementary School: FOREST EDGE
School District: FAIRFAX COUNTY PUBLIC SCHOOLS
Listed By / Shown By
Listed By
Agency Name: Paul Wesley Real Estate
Agency Phone: 7035707307
Shown By
Agent Name: Pat Hancock
Agent Phone: (804) 389-6152
Agency Title: Joyner Fine Properties

Estimate Your Payment
Estimated Payment
$ 5,542.43 per month $4,449.76 Principal & Interest $836.00 Property Tax $256.67 Homeowner's InsuranceChange Payment Information




©Joyner Fine Properties - Seller will consider paying buyer agent compensation based upon the terms and conditions of any offer made. Said compensation to be negotiated in the purchase agreement.
Privacy Policy / DMCA Notice / ADA Accessibility


This site is hosted, designed and copyright
© 1994 - 2026 by
Delta Media Group, Inc. -- Patent Pending --
Agency License Information: Joyner Fine Properties and its agents are licensed in the Commonwealth of Virginia.
11005 Ring Road | MLS# VAFX2340966
This single family home located at 11005 Ring Road , Reston, VA 20190 is currently listed for sale with an asking price of $880,000. This property was built in 1970 and has 4 bedrooms and 2 full and 1 partial baths with 1953 sq. ft. Ring Road is located in the RESTON subdivision within the FAIRFAX COUNTY PUBLIC SCHOOLS school district. Search RESTON real estate on pathancock.joynerfineproperties.com today.