



BEDS4
BATHS3 full 1 partial
SQUARE FEET3,348
MLS#VAFX2330648
STATUSACTIVE
PROPERTY TYPEResidential - Single Family
SUBDIVISIONRESTON
SCHOOLFAIRFAX COUNTY PUBLIC SCHOOLS
Property Description
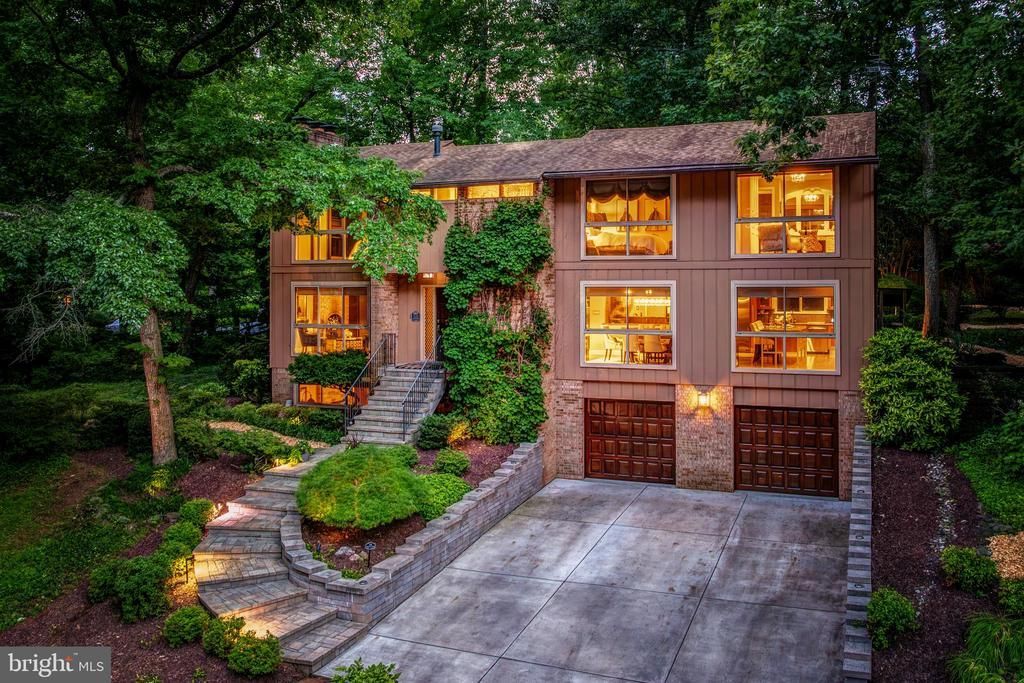
Some houses simply give you rooms. This one gives you an entirely different way to live. Designed by architect Ken Bonner, whose work helped shape Reston’s earliest residential identity, Wedge Drive is a true piece of local history and was notably featured in the 2019 Reston Home Tour. Bonner became known for creating homes around sunlight, mature trees and the natural contours of the land rather than forcing nature out of the way, and you can feel that philosophy here. Brick walls, warm wood, oversized windows and unexpected architectural details make it clear this was never meant to look like every other house. The main level begins with a family room wrapped in windows, centered around a gas fireplace and finished with a clever hidden wall system that keeps everything streamlined. The kitchen is enormous, with an island made for quiet breakfasts, holiday gatherings and everything in between, along with chef-grade stainless appliances, a cooktop, wall ovens, built-in microwave and an incredible amount of storage hidden behind Italian cabinetry. Just beyond it is a true bar with seating, a beverage refrigerator and separate wine refrigerator, while the dining room has an illuminated garden wall that brings something living and unexpected into the space. Then there is the office, although calling it an office barely does it justice. Two brick walls, large-format porcelain tile in a herringbone pattern, a cathedral wood ceiling and an open catwalk above give it the feeling of a private city loft hidden in the woods. Two sliding glass doors create a wall of glass and open directly to the backyard, so even a workday can feel connected to the outdoors. And that backyard deserves its own story. The deck stretches across the rear of the house beneath towering trees, with places to dine, gather, sit by the fire or slip into the hot tub, while winding paths lead through layered gardens to a secluded firepit tucked into the trees. At night, landscape lighting glows beneath the canopy and the house becomes the backdrop to what feels like a private woodland retreat. Back inside, contemporary open stairs rise between brick walls to the upper level, where hardwood floors continue throughout. The primary bedroom is surrounded by windows on two sides and has its own wood-burning fireplace, a European closet system and a sitting area that can become a reading corner, private office, place for morning coffee or simply somewhere to close the door and breathe. The primary bath pairs rich soft-close cabinetry and exotic granite with moodier tile and a seamless glass shower with a built-in seat and niche. Down the hall is a generous secondary bedroom, while the third bedroom has been transformed into a dressing room worthy of Barbie herself, complete with a makeup vanity, custom built-ins and incredible closet storage. An upper-level laundry room with built-ins makes daily life easier. The lower level adds even more flexibility with a spacious rec room, Murphy bed for overnight guests, sitting area, built-ins, an updated full bath, substantial storage and a second oversized laundry room that also works beautifully as a mudroom and utility space. A two-car garage with custom doors and tile floor completes the home, although the Porsches are not included. The location makes daily life just as easy. Reston Station is about a mile away with Metro access, restaurants, cafés, fitness, JW Marriott, and more, while Reston Town Center is only minutes away. Lake Anne Plaza is walkable for lakeside dining, coffee, the farmers market, events and access to the lake. Beyond that, Reston gives you miles of trails, pools, lakes, tennis, pickleball, parks and a year-round calendar of events. This is not a house that can be fully understood by counting bedrooms and bathrooms. It is a home filled with light, texture, creativity and places that make everyday life feel a little more interesting, all set beneath the trees in a way that feels unmistakably Reston.
Property Features
Property Type: Residential - Single Family
Basement: Fully Finished, Connecting Stairway, Garage Access, Windows
Basement: Yes
Cooling: Central A/C
Fireplaces: 3
Fuel Type: Natural Gas
Garage: 2
Heating: Forced Air
Home Style: Contemporary
Lot Size: 0.42 Acres
Roof Type: Asphalt
Stories: 3.0
Taxes: $11,181
Year Built: 1968
Feature Descriptions
Additional Structures: Above Grade, Below Grade
Appliances: Dishwasher, Disposal, Dryer, Extra Refrigerator/Freezer, Microwave, Oven - Self Cleaning, Refrigerator, Washer, Cooktop, Oven - Wall, Range Hood
Community Amenities: Baseball Field, Basketball Courts, Bike Trail, Common Grounds, Dog Park, Jog/Walk Path, Lake, Pickleball Courts, Pool - Outdoor, Soccer Field, Swimming Pool, Tennis Courts, Tot Lots/Playground, Volleyball Courts
Exterior: Combination, Brick
Exterior: Extensive Hardscape, Exterior Lighting, Hot Tub, Stone Retaining Walls
Fencing: Fully
Fireplace: Mantel(s)
Flooring: Ceramic Tile, Carpet, Hardwood
HOA Fee: $895.00/Annually
Interior: Breakfast Area, Kitchen - Island, Kitchen - Table Space, Window Treatments, Primary Bath(s), Wood Floors, Floor Plan - Traditional, Bar, Bathroom - Stall Shower, Bathroom - Walk-In Shower, Built-Ins, Carpet, Exposed Beams, Recessed Lighting, Upgraded Countertops, WhirlPool/HotTub
Lot: Backs to Trees, Landscaping, Trees/Wooded
Lot Dimensions: 0.42 Acre(S)
Parking Features: Concrete Driveway
Parking Notes: 2 Total Parking Spaces
Pet Restrictions: No Pet Restrictions
Sewer: Public Sewer
Special View Info: Garden/Lawn, Trees/Woods
SQFT Above Finished: 2748
SQFT Below Finished: 600
SQFT Total Finished: 3348
Structure Type: Detached
Total Garage/Parking Spaces: 2
Water: Public
Windows: Double Pane, Screens, Skylights
Wooded: Yes
Local Schools
High School: SOUTH LAKES
Middle School: HUGHES
Elementary School: LAKE ANNE
School District: FAIRFAX COUNTY PUBLIC SCHOOLS
Listed By / Shown By
Listed By
Agency Name: Berkshire Hathaway HomeServices PenFed Realty
Agency Phone: 7037162900
Shown By
Agent Name: Pat Hancock
Agent Phone: (804) 389-6152
Agency Title: Joyner Fine Properties

Estimate Your Payment
Estimated Payment
$ 7,879.08 per month $6,568.45 Principal & Interest $931.75 Property Tax $378.88 Homeowner's InsuranceChange Payment Information




©Joyner Fine Properties - Seller will consider paying buyer agent compensation based upon the terms and conditions of any offer made. Said compensation to be negotiated in the purchase agreement.
Privacy Policy / DMCA Notice / ADA Accessibility


This site is hosted, designed and copyright
© 1994 - 2026 by
Delta Media Group, Inc. -- Patent Pending --
Agency License Information: Joyner Fine Properties and its agents are licensed in the Commonwealth of Virginia.
11211 Wedge Drive | MLS# VAFX2330648
This single family home located at 11211 Wedge Drive, Reston, VA 20190 is currently listed for sale with an asking price of $1,299,000. This property was built in 1968 and has 4 bedrooms and 3 full and 1 partial baths with 3348 sq. ft. Wedge Drive is located in the RESTON subdivision within the FAIRFAX COUNTY PUBLIC SCHOOLS school district. Search RESTON real estate on pathancock.joynerfineproperties.com today.