



BEDS6
BATHS3 full
SQUARE FEET3,760
MLS#2625152
STATUSActive
PROPERTY TYPEResidential - Single Family
SUBDIVISIONBrickshire
Property Description
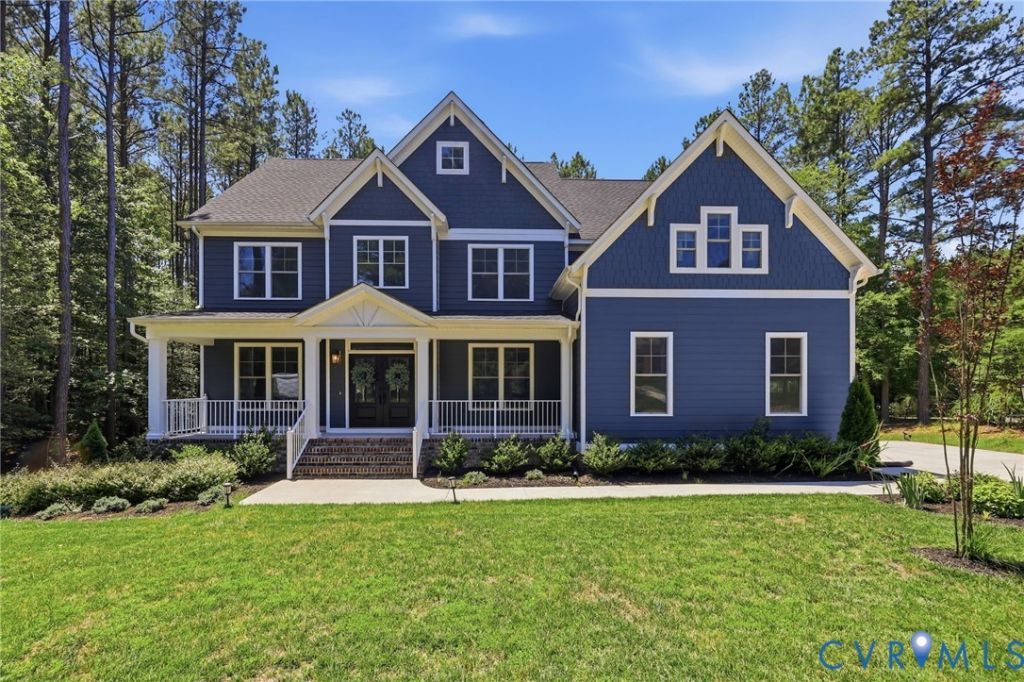
Welcome to 11441 Red Brick Ct, a like-new 2024 Lancaster model by Main Street Homes in the sought-after Brickshire community. Blending timeless Craftsman detail with modern luxury, this home is thoughtfully designed for effortless daily living, easy working from home, and unforgettable entertaining. Greet your mornings on the 34-foot front porch before stepping into a light-filled layout with high-end finishes. The main level offers maximum flexibility, featuring a dedicated home office, formal dining room, and a first-floor bedroom suite with a full bath-perfect for guests or multigenerational living. At the heart of the home, the gourmet kitchen boasts quartz countertops, two-tone upgraded cabinetry, a Café French door refrigerator, and a bright morning room. Adjacent to the kitchen, the open family room is anchored by a whitewashed brick fireplace and framed by extra windows for exceptional natural light. Upstairs, the primary suite serves as a spa-inspired retreat, complete with upgraded porcelain tile, a deep soaking tub, and an oversized shower with dual rainfall and traditional heads. Three additional spacious bedrooms, a full bath, and a large bonus room offer endless possibilities for a home gym, media room, or sixth bedroom. Outdoor living is exceptional, featuring a vaulted screened porch, rear deck, low-maintenance Hardiplank siding, craftsman trim details, and front/rear irrigation. All of this is situated in Brickshire, where championship golf, a community pool, pickleball courts, a clubhouse, and on-site dining are just a golf cart ride away. This isn't just a home-it's a vibrant resort-style lifestyle waiting right outside your door.
Property Features
Property Type: Residential - Single Family
Basement: Crawl Space
Cooling: Electric, Heat Pump, Zoned
Fireplaces: 1
Garage: 2 car attached
Heating: Electric, Heat Pump, Propane, Zoned
Home Style: Craftsman
Lot Size: 0.70 Acres
Roof Type: Shingle
Stories: 2.0
Taxes: $4,130
Year Built: 2024
Feature Descriptions
Appliances: Built-In Oven, Dishwasher, Disposal, Microwave, Oven, Refrigerator, Smooth Cooktop, Stove, Tankless Water Heater
Association Amenities: Management
Community Features: Common Grounds/Area, Clubhouse, Golf, Home Owners Association, Playground, Pool
Door Features: French Doors
Exterior: Drywall, Frame, HardiPlank Type
Exterior: Deck, Sprinkler/Irrigation, Porch, Paved Driveway
Fencing: None
Fireplace: Gas, Masonry
Floor Features: Laminate, Partially Carpeted, Tile, Vinyl
Formal Dining: Yes
HOA Fee: 1498/ Annually
Interior: Bedroom on Main Level, Butlers Pantry, Breakfast Area, Bay Window, Dining Area, Separate/Formal Dining Room, Double Vanity, En Suite Bathroom, French Door(s)/Atrium Door(s), Full Bath on Main Level, Fireplace, Granite Counters, High Ceilings, Kitchen Island, Bath in Primary Bedroom, Pantry, Recessed Lighting, Walk-In Closet(s)
Lot: Cul-De-Sac, Level
Parcel#: 33/B8 2/AF 9/ /
Parking: Attached, Driveway, Garage, Garage Door Opener, Off Street, Paved, Garage Faces Rear, Garage Faces Side
Patio/Porch: Front Porch, Deck, Porch
Pool Features: Pool, Community
Sewer: Public Sewer
Swimming Pool: Yes
Topography: Level
Water: Public
Room Sizes
Bedroom 5: 15.0 x 17.1 Level - Second
Bedroom 4: 12.0 x 11.0 Level - Second
Bedroom 3: 12.0 x 11.6 Level - Second
Bedroom 2: 12.0 x 12.11 Level - Second
Sitting Room: 13.0 x 16.1 Level - First
Kitchen: 12.3 x 16.0 Level - First
Family Room: 15.1 x 20.7 Level - First
Primary Bedroom: 19.6 x 15.5 Level - Second
Additional Room: 12.0 x 10.8 Level - First
Dining Room: 12.1 x 12.11 Level - First
Office: 12.0 x 13.8 Level - First
Local Schools
High School: New Kent
Middle School: New Kent
Elementary School: New Kent
Listed By / Shown By
Listed By
Agency Name: Compass
Agency Contact: (804) 357-5455
Shown By
Agent Name: Pat Hancock
Agent Phone: (804) 389-6152
Agency Title: Joyner Fine Properties

Estimate Your Payment
Estimated Payment
$ 4,542.51 per month $3,969.39 Principal & Interest $344.17 Property Tax $228.96 Homeowner's InsuranceChange Payment Information




These real estate listings were derived from the Central Virginia Regional Multiple Listing Service, LLC, of which this brokerage is an independently owned Participant. The information contained in these listings is deemed reliable but is not guaranteed. All MLS listings are © 2026 Central Virginia Regional Multiple Listing Service,LLC. All rights reserved. No one may copy and/or repost these MLS listings, or any portion thereof, without the written permission of an authorized officer of the Central Virginia Regional Multiple Listing Service, LLC. These listings are refreshed within a minimum of every seven calendar days. Thus, listings may appear here for properties no longer on the market. The information being provided is for consumers' personal, non-commercial use and may not be used for any purpose other than to identify prospective properties for purchasing or leasing.
©Joyner Fine Properties - Seller will consider paying buyer agent compensation based upon the terms and conditions of any offer made. Said compensation to be negotiated in the purchase agreement.
Privacy Policy / DMCA Notice / ADA Accessibility


This site is hosted, designed and copyright
© 1994 - 2026 by
Delta Media Group, Inc. -- Patent Pending --
Agency License Information: Joyner Fine Properties and its agents are licensed in the Commonwealth of Virginia.
11441 Red Brick Court | MLS# 2625152
This single family home located at 11441 Red Brick Court , Providence Forge, VA 23140 is currently listed for sale with an asking price of $785,000. This property was built in 2024 and has 6 bedrooms and 3 full baths with 3760 sq. ft. Red Brick Court is located in the Brickshire subdivision. Search Brickshire real estate on pathancock.joynerfineproperties.com today.