



BEDS4
BATHS2 full 1 partial
SQUARE FEET2,907
MLS#682006
STATUS
PROPERTY TYPEResidential - Single Family
SUBDIVISIONDUNLORA
Property Description
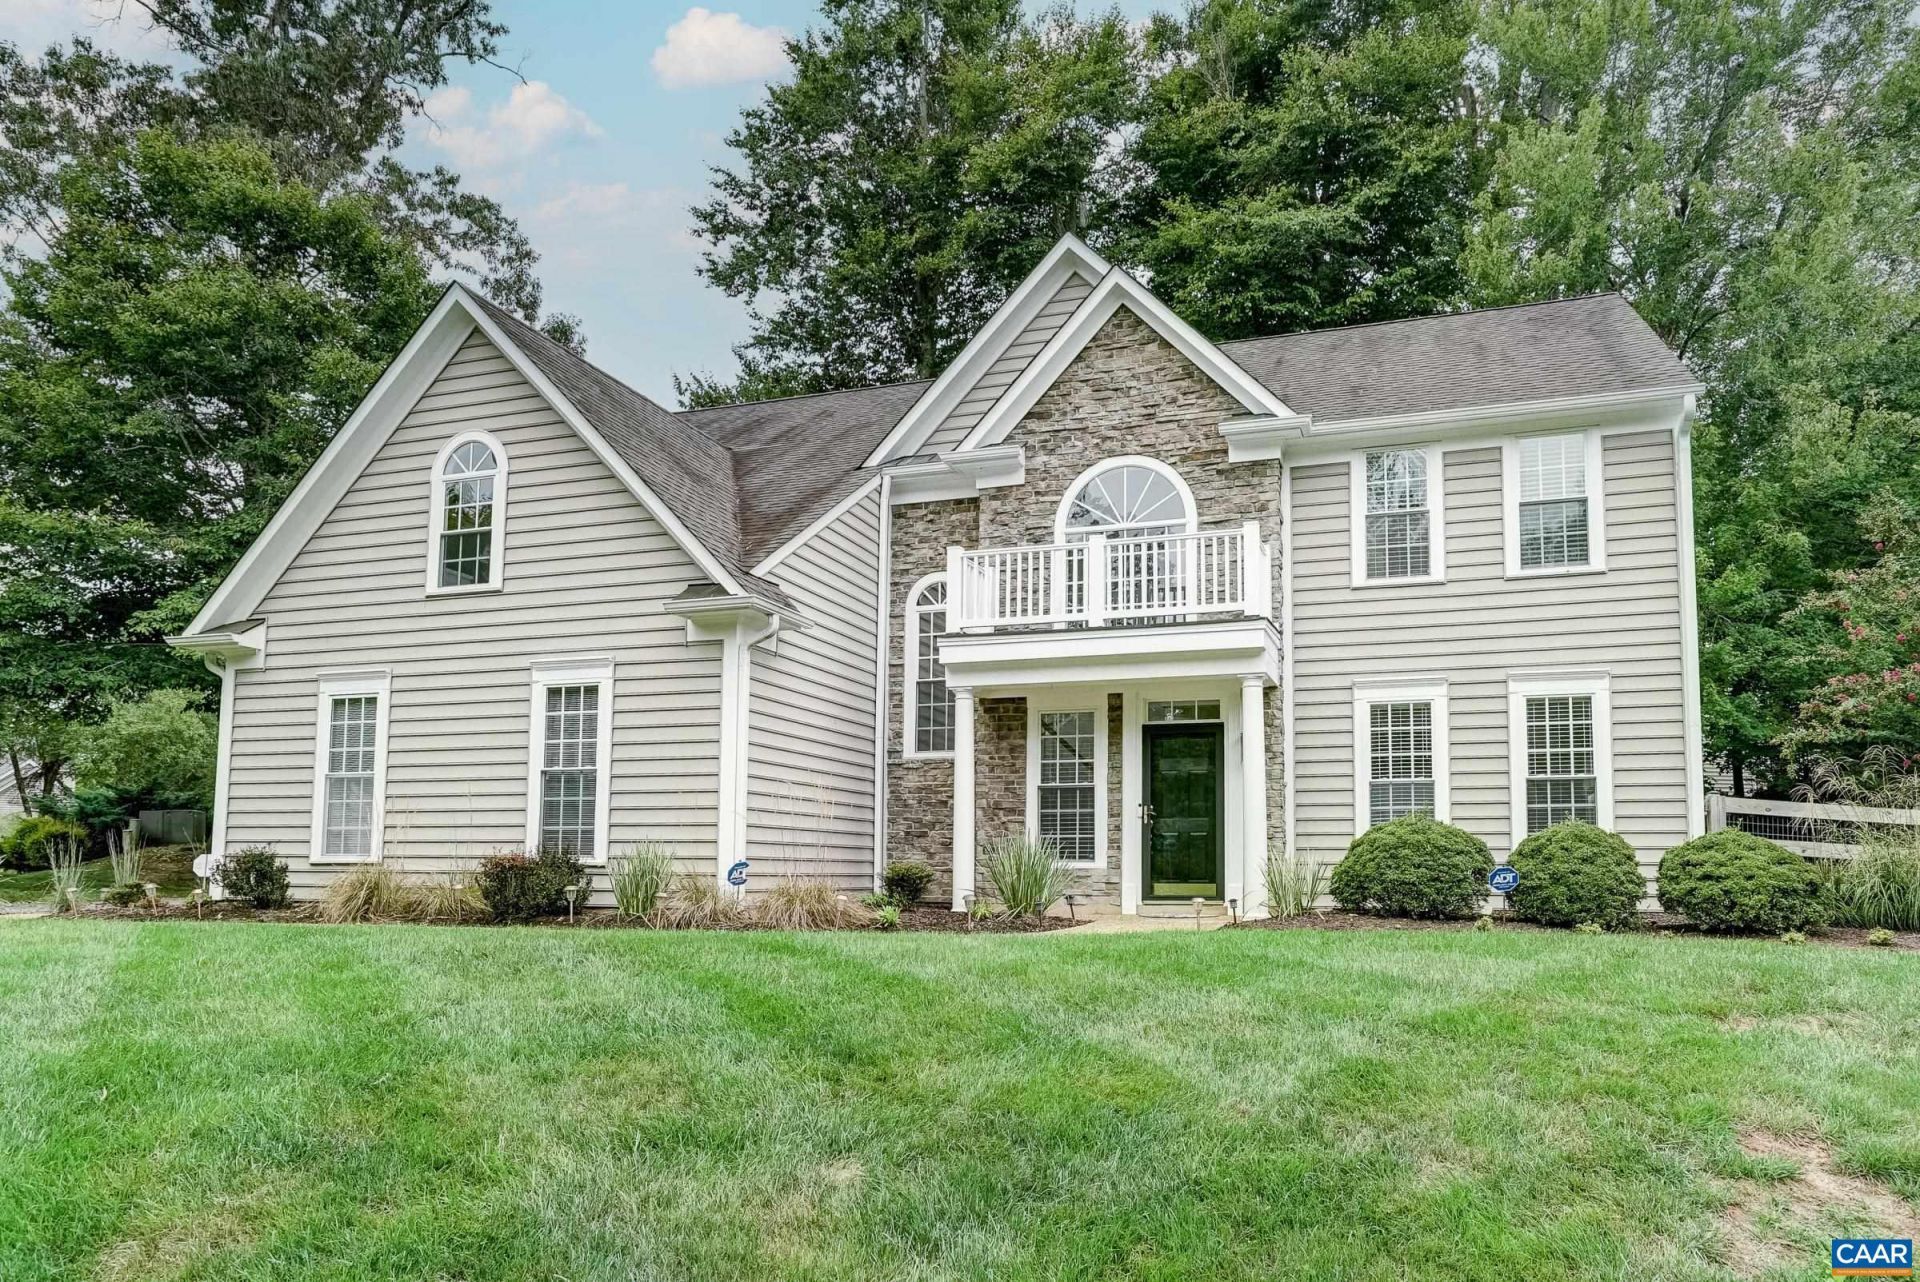
Like- new home in sought-after Dunlora, just minutes from UVA, UVA Health, and Downtown Charlottesville! An excellent opportunity in one of Charlottesville's most convenient, established neighborhoods close to the Rivanna Trail and top-rated schools. Fresh paint and new LVP flooring throughout the home offers you a blank slate to make this home your own! Entertainers will love the formal living and dining rooms flanked by columns. The dining room features a stunning modern chandelier. A practical and polished kitchen features cherry cabinets, granite countertops, updated stainless appliances, a built-in work desk and eat-in breakfast nook. The great room includes a wall of built-in book cases, and gas fireplace, plus access to the patio and fenced back yard. Upstairs, the primary suite includes a generous walk-in closet with custom-built organizers, and renovated ensuite bathroom (2022) with separate shower, and soaking tub, plus two vanities. Two large carpeted bedrooms each boast ceiling fans and large closets, and a third bedroom with built-ins that could also be a home office, rec room or media space share a remodeled full hall bathroom. This home is walkable to the clubhouse and pool, and a must-see in Dunlora!
Property Features
Property Type: Residential - Single Family
Cooling: Central Air
Fenced: Yes
Fireplaces: 1
Garage: 2 car attached
Heating: Central, Natural Gas
Home Style: Colonial
Lot Size: 0.35 Acres
Roof Type: Architectural
Stories: 2.0
Taxes: $6,083
Year Built: 2001
Amenities
Walk-In Closet(s)
Entrance Foyer
Programmable Thermostat
Recessed Lighting
Vaulted Ceiling(s)
Fence
Landscape Lights
Feature Descriptions
Appliances: Dishwasher, Electric Range, Disposal, Microwave, Refrigerator, Dryer, Washer
Association Amenities: Pool, Tennis Court(s)
Exterior: Stick Built, Vinyl Siding
Fencing: Partial
Fireplace: One, Gas, Gas Log
Flooring: Carpet, Ceramic Tile, Luxury Vinyl Plank
HOA: Yes
HOA Fee: 358/ Quarterly
Lot: Garden, Landscaped, Wooded
Parcel#: 062F1-00-00-22700
Parking: Attached, Garage, Garage Door Opener, Garage Faces Side
Parking Notes: Attached, Garage, Garage Door Opener, Garage Faces Si
Patio/Porch: Deck
Pool: Association
Pool: Association
Security: Smoke Detector(s), Surveillance System
Sewer: Public Sewer
Utilities: Cable Available, High Speed Internet Available
Water: Public
Local Schools
High School: Albemarle
Middle School: Burley
Elementary School: Agnor
Listed By / Shown By
Listed By
Agency Name: LONG & FOSTER - CHARLOTTESVILLE WEST
Agency Phone: 434-812-2388
Shown By
Agent Name: Pat Hancock
Agent Phone: (804) 389-6152
Agency Title: Joyner Fine Properties

Estimate Your Payment
Estimated Payment
$ 4,405.76 per month $3,686.22 Principal & Interest $506.92 Property Tax $212.63 Homeowner's InsuranceChange Payment Information




©Joyner Fine Properties - Seller will consider paying buyer agent compensation based upon the terms and conditions of any offer made. Said compensation to be negotiated in the purchase agreement.
Privacy Policy / DMCA Notice / ADA Accessibility


This site is hosted, designed and copyright
© 1994 - 2026 by
Delta Media Group, Inc. -- Patent Pending --
Agency License Information: Joyner Fine Properties and its agents are licensed in the Commonwealth of Virginia.
1230 Dunlora Dr | MLS# 682006
This single family home located at 1230 Dunlora Dr , Charlottesville, VA 22901 is currently listed for sale with an asking price of $729,000. This property was built in 2001 and has 4 bedrooms and 2 full and 1 partial baths with 2907 sq. ft. Dunlora Dr is located in the DUNLORA subdivision. Search DUNLORA real estate on pathancock.joynerfineproperties.com today.