



BEDS5
BATHS4 full 1 partial
SQUARE FEET3,760
MLS#VAST2054064
STATUSACTIVE
PROPERTY TYPEResidential - Single Family
SUBDIVISIONEMBREY MILL
SCHOOLSTAFFORD COUNTY PUBLIC SCHOOLS
Property Description
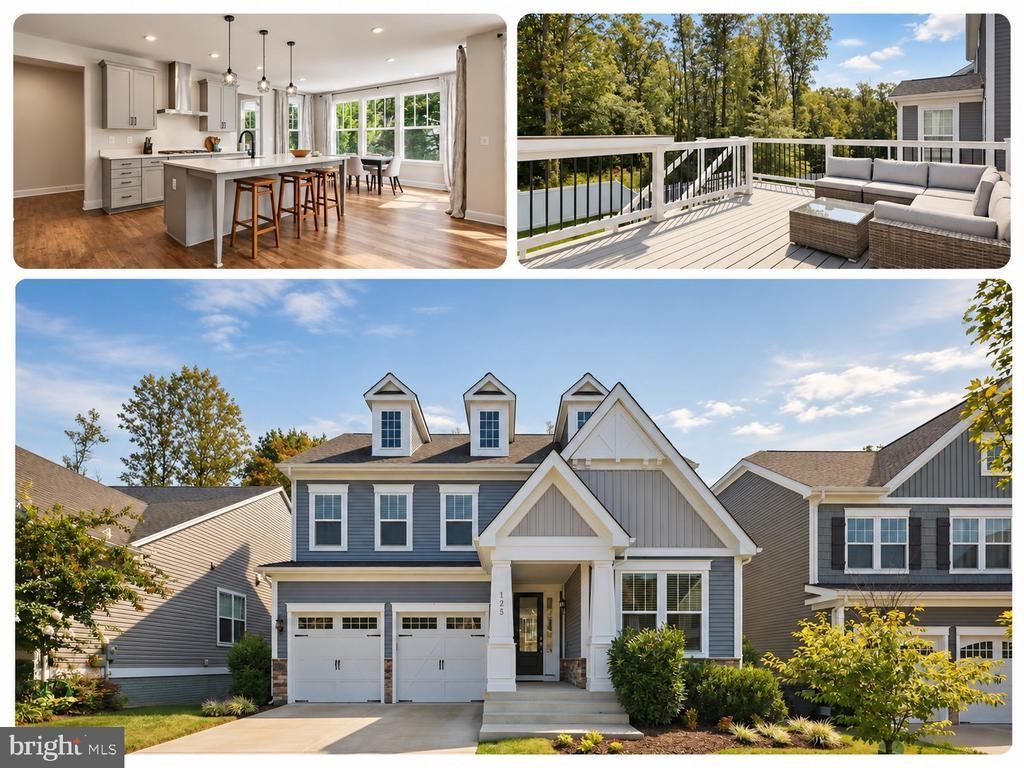
Welcome to 125 Hibiscus Drive, an exceptional Stanley Martin Durham in the highly sought-after Embrey Mill community, where thoughtful design, generous living spaces and almost $100,000 in builder upgrades create a home that truly stands apart. Offering approximately 3,760 square feet, 5 legal bedrooms, 4.5 baths and three beautifully finished levels, this home delivers exceptional space, flexibility and elevated finishes throughout. The welcoming foyer opens to a private study with glass French doors, ideal for working from home. An oak staircase and upgraded flooring add warmth and sophistication, while the open-concept main level flows effortlessly into the sun-filled living areas. At the heart of the home is the gourmet kitchen, beautifully appointed with upgraded cabinetry and countertops, a large center island, undermount sink, upgraded faucet, gourmet appliance package and enhanced lighting. The kitchen connects seamlessly to the dining and family areas, creating an inviting setting for everyday living and entertaining. Upstairs, the spacious primary suite features a tray ceiling, expansive walk-in closet and upgraded spa-like bath with an oversized tiled shower and heavy-glass enclosure. Three additional bedrooms include one with its own private full bath and walk-in closet, while two share a spacious hall bath. A versatile loft and conveniently located laundry room complete the upper level. The fully finished walkout lower level offers a large recreation/flex room with integrated surround sound speakers, also featured in the main-level family room. A rough-in for a future wet bar adds even more entertaining possibilities. This level also includes a legal fifth bedroom, full bath and additional storage, making it ideal for guests, extended family, an in-law suite, home gym or media room. Step outside to the composite deck overlooking a fully fenced backyard with vinyl privacy fencing that backs to a peaceful tree line—a wonderful setting for relaxing, grilling and entertaining. Even the exterior selections were thoughtfully chosen, combining Wedgewood siding, Blue Ridge Regent brick, Rustic Kentucky stone accents, black shutters and front door, Weathered Wood roofing and Dark Bronze metal-roof detailing. Beyond the home, Embrey Mill offers an exceptional lifestyle with more than 285 acres of open green space, community pools, fitness facilities, parks and playgrounds, dog parks, walking and biking trails, a community garden and neighborhood gathering spaces. Conveniently located near I-95 Express Lanes, VRE stations and commuter lots, with Embrey Town Center, Publix, the Jeff Rouse Swim and Sport Center, Stafford Hospital and other everyday conveniences nearby. With almost $100,000 in builder upgrades, 5 legal bedrooms, 4.5 baths, three finished levels, a walkout lower level, composite deck and private tree-lined backyard, 125 Hibiscus Drive offers an exceptional combination of style, space and versatility in one of Stafford's premier communities. Schedule your private showing today!
Property Features
Property Type: Residential - Single Family
Basement: Yes
Basement: Full, Walkout Level, Windows
Cooling: Central A/C
Fuel Type: Natural Gas
Garage: 2
Heating: Forced Air
Home Style: Colonial
Lot Size: 0.14 Acres
Stories: 3.0
Taxes: $7,146
Year Built: 2021
Feature Descriptions
Additional Structures: Above Grade, Below Grade
Appliances: Built-In Microwave, Cooktop, Dishwasher, Disposal, Dryer, Washer, Oven - Wall, Refrigerator, Icemaker
Community Amenities: Basketball Courts, Club House, Common Grounds, Dog Park, Exercise Room, Fitness Center, Jog/Walk Path, Pool - Outdoor, Tennis Courts, Tot Lots/Playground
Exterior: Vinyl Siding
Exterior: Sidewalks, Street Lights
Fencing: Vinyl, Rear
Flooring: Ceramic Tile, Carpet, Wood
HOA Fee: $143.00/Monthly
Interior: Bathroom - Tub Shower, Combination Kitchen/Dining, Combination Kitchen/Living, Dining Area, Family Room Off Kitchen, Floor Plan - Open, Kitchen - Gourmet, Kitchen - Island, Primary Bath(s), Recessed Lighting, Sound System, Upgraded Countertops, Walk-in Closet(s)
Lot: Backs to Trees
Lot Dimensions: 0.14 Acre(S)
Parking Features: Concrete Driveway
Parking Notes: 6 Total Parking Spaces
Rooms: Primary Bedroom, Bedroom 2,Bedroom 3,Bedroom 4,Kitchen, Family Room, Office, Recreation Room, Bathroom 2,Bathroom 3,Primary Bathroom, Full Bath, Half Bath
Sewer: Public Sewer
SQFT Above Finished: 2736
SQFT Below Finished: 1024
SQFT Total Finished: 3760
Structure Type: Detached
Total Garage/Parking Spaces: 6
Utilities: Electric Available, Natural Gas Available, Sewer Available, Water Available
Water: Public
Room Sizes
Primary Bedroom: 16 x 14 Level - Upper 1
Bedroom 2: 12 x 12 Level - Upper 1
Bedroom 3: 12 x 12 Level - Upper 1
Bedroom 4: 11 x 11 Level - Upper 1
Kitchen: 16 x 14 Level - Main
Family Room: 20 x 17 Level - Main
Recreation Room: 19 x 24 Level - Lower 1
Local Schools
High School: NORTH STAFFORD
Middle School: H.H. POOLE
Elementary School: ANTHONY BURNS
School District: STAFFORD COUNTY PUBLIC SCHOOLS
Listed By / Shown By
Listed By
Agency Name: Century 21 Redwood Realty
Agency Phone: 5406592161
Shown By
Agent Name: Pat Hancock
Agent Phone: (804) 389-6152
Agency Title: Joyner Fine Properties

Estimate Your Payment
Estimated Payment
$ 4,740.36 per month $3,918.82 Principal & Interest $595.50 Property Tax $226.04 Homeowner's InsuranceChange Payment Information




©Joyner Fine Properties - Seller will consider paying buyer agent compensation based upon the terms and conditions of any offer made. Said compensation to be negotiated in the purchase agreement.
Privacy Policy / DMCA Notice / ADA Accessibility


This site is hosted, designed and copyright
© 1994 - 2026 by
Delta Media Group, Inc. -- Patent Pending --
Agency License Information: Joyner Fine Properties and its agents are licensed in the Commonwealth of Virginia.
125 Hibiscus Drive | MLS# VAST2054064
This single family home located at 125 Hibiscus Drive , Stafford, VA 22554 is currently listed for sale with an asking price of $775,000. This property was built in 2021 and has 5 bedrooms and 4 full and 1 partial baths with 3760 sq. ft. Hibiscus Drive is located in the EMBREY MILL subdivision within the STAFFORD COUNTY PUBLIC SCHOOLS school district. Search EMBREY MILL real estate on pathancock.joynerfineproperties.com today.