



BEDS3
BATHS3 full 1 partial
SQUARE FEET2,592
MLS#VAFX2338900
STATUSACTIVE
PROPERTY TYPEResidential - Townhouse
SUBDIVISIONFAIR LAKES
SCHOOLFairfax County Public Schools
Property Description
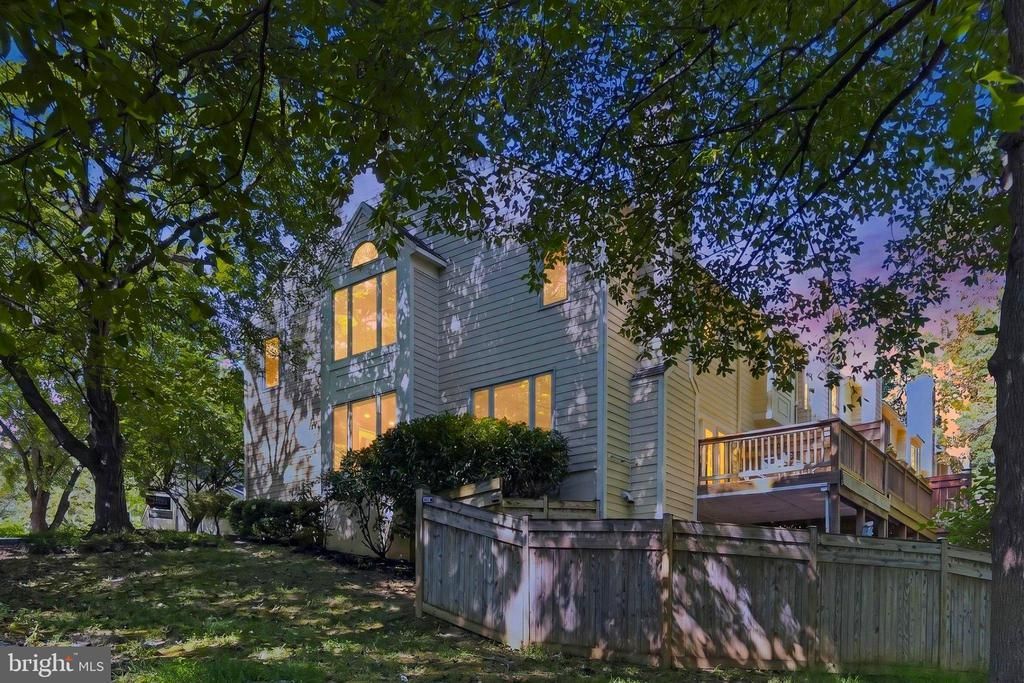
Tucked into a quiet enclave of contemporary homes next to Lake Zasada, this end-unit townhome offers a level of privacy and convenience that's hard to find in the community — including two detached garages, a rare perk for this neighborhood. The tailored façade, welcoming front porch, and freshly updated outdoor spaces make a strong first impression. Inside, hardwood floors, updated lighting, and a neutral, on-trend paint palette give the open layout a bright, move-in-ready feel. The sunken living room centers around a gas fireplace and opens through French doors to a deck overlooking the fenced, corner-lot backyard — complete with tiered gardens, a patio, and a path leading down toward the lake. The dining room is the real showstopper, with a two-story wall of stacked windows framing unobstructed lake views that change with the light throughout the day. The kitchen is both functional and charming, with upgraded countertops, custom cabinetry, a tile backsplash, and a breakfast area under pendant lighting. A powder room rounds out the main level. Upstairs, you'll find two primary suites — a rare layout feature. The first includes a walk-in closet, room for a sitting area, and a renovated bath with a rectangular vanity sink. The second primary suite is just as spacious and bright, ideal for guests, multi-generational living, or a private in-law setup. The walkout lower level adds even more flexibility, with a large recreation room, a third bedroom with private bath access, and space that works well as a guest suite, home office, or study area. A dedicated laundry area adds to the everyday convenience. The home has also been thoughtfully maintained, with a steady stream of recent updates: a new deck, refrigerator, and stove in 2026; flooring, steps, carpet, and handrail in 2024; furnace, dishwasher, and washing machine in 2022; windows in 2021; and the AC compressor in 2019. With so many key systems and finishes recently refreshed, this home offers real peace of mind for its next owner. Community amenities include lake access, walking trails, common grounds, tennis courts and tot lots. For a small fee you can become a member of the Fair Ridge Recreation Association, which has a pool and a club house. The location is hard to beat, with quick access to I-66, the Express Lanes, Fairfax County Parkway, Routes 29 and 50, and Metro — plus nearby shopping and dining at Fairfax Towne Center, Fair Lakes, and Fair Oaks. Outdoor lovers will also appreciate close proximity to Rocky Run Stream Valley Park. Come see it for yourself — this one checks a lot of boxes.
Upcoming Open Houses
Open House Saturday September 19th, 1:00pm - 3:00pm
Open House Sunday September 20th, 1:00pm - 3:00pm
Property Features
Property Type: Residential - Townhouse
Basement: Yes
Basement: Fully Finished, Rear Entrance, Walkout Level
Cooling: Ceiling Fan(s), Central A/C
Fireplaces: 1
Fuel Type: Natural Gas
Garage: 2
Heating: Heat Pump - Gas BackUp
Home Style: Colonial
Lot Size: 0.07 Acres
Stories: 3.0
Taxes: $8,153
Year Built: 1988
Feature Descriptions
Additional Structures: Above Grade, Below Grade
Appliances: Microwave, Stainless Steel Appliances, Refrigerator, Dishwasher, Washer, Dryer, Disposal, Built-In Microwave, Stove
Community Amenities: Bike Trail, Basketball Courts, Common Grounds, Lake, Picnic Area, Reserved/Assigned Parking, Tennis Courts, Tot Lots/Playground
Exterior: HardiPlank Type
Fencing: Wood
Fireplace: Mantel(s), Gas/Propane, Fireplace - Glass Doors
HOA Fee: $580.00/Quarterly
Interior: Bathroom - Walk-In Shower, Carpet, Cedar Closet(s), Ceiling Fan(s), Combination Dining/Living, Floor Plan - Open, Recessed Lighting, Walk-in Closet(s), Window Treatments, Wood Floors
Lot Dimensions: 0.07 Acre(S)
Parking Features: Asphalt Driveway
Parking Notes: 2 Total Parking Spaces
Pet Restrictions: Cats OK, Dogs OK
Rooms: Living Room, Dining Room, Primary Bedroom, Bedroom 2,Kitchen, Den, Foyer, Bedroom 1,Bathroom 1,Bathroom 2,Bathroom 3,Primary Bathroom
Sewer: Public Sewer
Special View Info: Pond, Trees/Woods
SQFT Above Finished: 1728
SQFT Below Finished: 864
SQFT Total Finished: 2592
Structure Type: End of Row/Townhouse
Total Garage/Parking Spaces: 2
Water: Public
Windows: Casement, Screens, Vinyl Clad
Local Schools
High School: FAIRFAX
Middle School: KATHERINE JOHNSON
Elementary School: GREENBRIAR EAST
School District: Fairfax County Public Schools
Listed By / Shown By
Listed By
Agency Name: Long & Foster Real Estate, Inc.
Agency Phone: 7039384200
Shown By
Agent Name: Pat Hancock
Agent Phone: (804) 389-6152
Agency Title: Joyner Fine Properties

Estimate Your Payment
Estimated Payment
$ 4,797.54 per month $3,893.54 Principal & Interest $679.42 Property Tax $224.58 Homeowner's InsuranceChange Payment Information




©Joyner Fine Properties - Seller will consider paying buyer agent compensation based upon the terms and conditions of any offer made. Said compensation to be negotiated in the purchase agreement.
Privacy Policy / DMCA Notice / ADA Accessibility


This site is hosted, designed and copyright
© 1994 - 2026 by
Delta Media Group, Inc. -- Patent Pending --
Agency License Information: Joyner Fine Properties and its agents are licensed in the Commonwealth of Virginia.
12500 N Lake Court | MLS# VAFX2338900
This townhouse located at 12500 N Lake Court , Fairfax, VA 22033 is currently listed for sale with an asking price of $770,000. This property was built in 1988 and has 3 bedrooms and 3 full and 1 partial baths with 2592 sq. ft. N Lake Court is located in the FAIR LAKES subdivision within the Fairfax County Public Schools school district. Search FAIR LAKES real estate on pathancock.joynerfineproperties.com today.