



BEDS3
BATHS2 full
SQUARE FEET1,791
MLS#VALA2010630
STATUSCOMING SOON
PROPERTY TYPEResidential - Single Family
SCHOOLLOUISA COUNTY PUBLIC SCHOOLS
Property Description
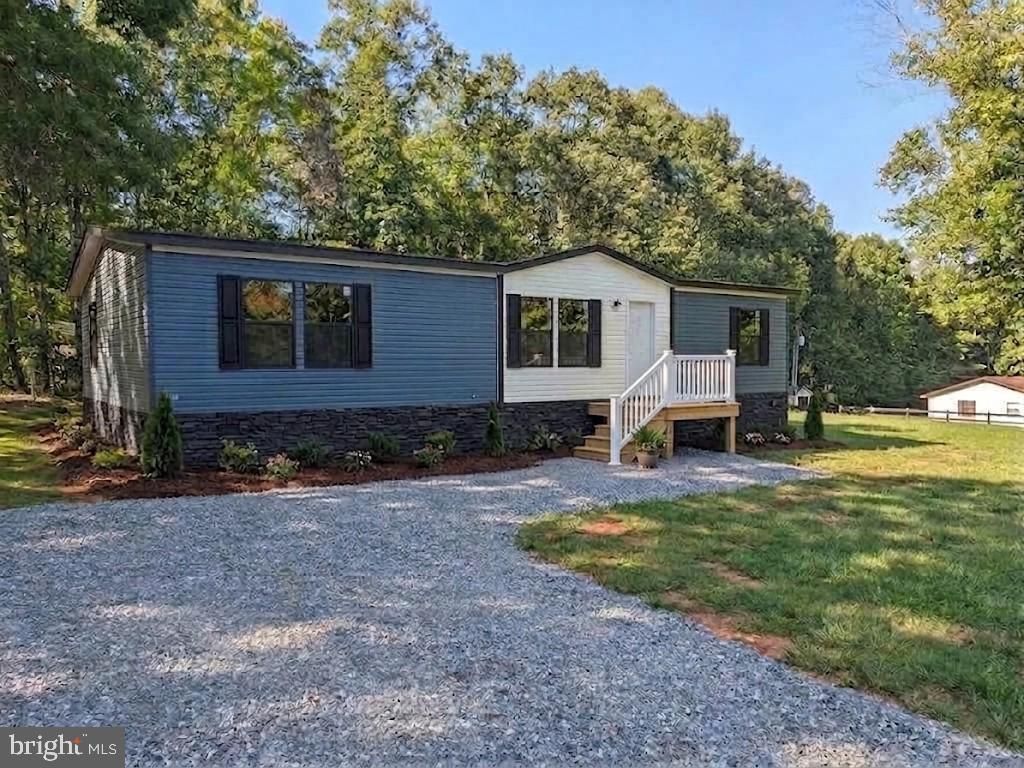
Brand-new construction meets quality craftsmanship in this thoughtfully designed 1,791 sq. ft. split-bedroom rancher, perfectly situated between the historic Towns of Gordonsville and Louisa with an anticipated completion date of October 31. Built to a higher standard with durable 2x6 exterior wall framing for superior structural integrity and energy efficiency, this one-level home is loaded with quality builder upgrades. The open-concept living area centers around a bright kitchen equipped with a large center island, flowing seamlessly into the dining area. From the dining room, step through sliding glass doors onto your private back deck—ideal for morning coffee, evening cookouts, and easy indoor-outdoor entertaining. The split-bedroom layout ensures maximum privacy for the primary suite, while a dedicated laundry room adds everyday convenience. Outside, take advantage of a fully fenced yard, plus a separate fenced area perfect for a garden or pet. Work from home seamlessly with high-speed Firefly fiber internet available on-site, offering rural tranquility without sacrificing connectivity. Enjoy peaceful country living with easy commuter access to Charlottesville, Richmond, and Fredericksburg. Note: Listing photos are virtually enhanced; the finished home will be similar in fit, finish, and layout.
Property Features
Property Type: Residential - Single Family
Cooling: Central A/C
Fuel Type: Electric
Heating: Heat Pump(s)
Home Style: Ranch/Rambler
Lot Size: 0.69 Acres
Stories: 1.0
Taxes: $268
Year Built: 2026
Feature Descriptions
Accessibility: 2+ Access Exits
Additional Structures: Above Grade, Below Grade
Appliances: Dishwasher, Cooktop, Oven - Single, Oven/Range - Electric, Refrigerator, Washer/Dryer Hookups Only, Water Heater
Days on Site: 1
Exterior: Modular/Manufactured, Vinyl Siding
Exterior: Exterior Lighting, Sidewalks
Fencing: Board, Wire, Wood
Flooring: Vinyl
Interior: Bar, Bathroom - Tub Shower, Dining Area, Entry Level Bedroom, Family Room Off Kitchen, Floor Plan - Open, Kitchen - Island, Primary Bath(s), Recessed Lighting, Walk-in Closet(s)
Lot: Backs to Trees, Front Yard, Landscaping, Level, Not In Development, Rear Yard, Road Frontage, Rural, SideYard(s)
Lot Dimensions: 0.69 Acre(S)
Parking Features: Fenced, Gravel Driveway, Private
Parking Notes: 4 Total Parking Spaces
Pet Restrictions: No Pet Restrictions
Rooms: Dining Room, Primary Bedroom, Bedroom 2,Bedroom 3,Kitchen, Family Room, Laundry, Utility Room, Bathroom 2,Primary Bathroom
Sewer: On Site Septic
Special View Info: Garden/Lawn, Street, Trees/Woods
SQFT Above Finished: 1791
SQFT Total Finished: 1791
Structure Type: Detached
Total Garage/Parking Spaces: 4
Water: Well
Windows: Low-E
Local Schools
High School: LOUISA COUNTY
Middle School: LOUISA
Elementary School: TREVILIANS
School District: LOUISA COUNTY PUBLIC SCHOOLS
Listed By / Shown By
Listed By
Agency Name: RE/MAX Realty Specialists
Agency Phone: 4349741500
Shown By
Agent Name: Pat Hancock
Agent Phone: (804) 389-6152
Agency Title: Joyner Fine Properties

Estimate Your Payment
Estimated Payment
$ 1,784.57 per month $1,666.13 Principal & Interest $22.33 Property Tax $96.10 Homeowner's InsuranceChange Payment Information




©Joyner Fine Properties - Seller will consider paying buyer agent compensation based upon the terms and conditions of any offer made. Said compensation to be negotiated in the purchase agreement.
Privacy Policy / DMCA Notice / ADA Accessibility


This site is hosted, designed and copyright
© 1994 - 2026 by
Delta Media Group, Inc. -- Patent Pending --
Agency License Information: Joyner Fine Properties and its agents are licensed in the Commonwealth of Virginia.
1271 Doctors Road | MLS# VALA2010630
This single family home located at 1271 Doctors Road, Louisa, VA 23093 is currently listed for sale with an asking price of $329,500. This property was built in 2026 and has 3 bedrooms and 2 full baths with 1791 sq. ft. Doctors Road is located within the LOUISA COUNTY PUBLIC SCHOOLS school district. Search Louisa real estate on pathancock.joynerfineproperties.com today.