



BEDS4
BATHS2 full
SQUARE FEET1,400
MLS#VASP2045560
STATUSACTIVE
PROPERTY TYPEResidential - Single Family
SUBDIVISIONLAKE WILDERNESS
SCHOOLSPOTSYLVANIA COUNTY PUBLIC SCHOOLS
Property Description
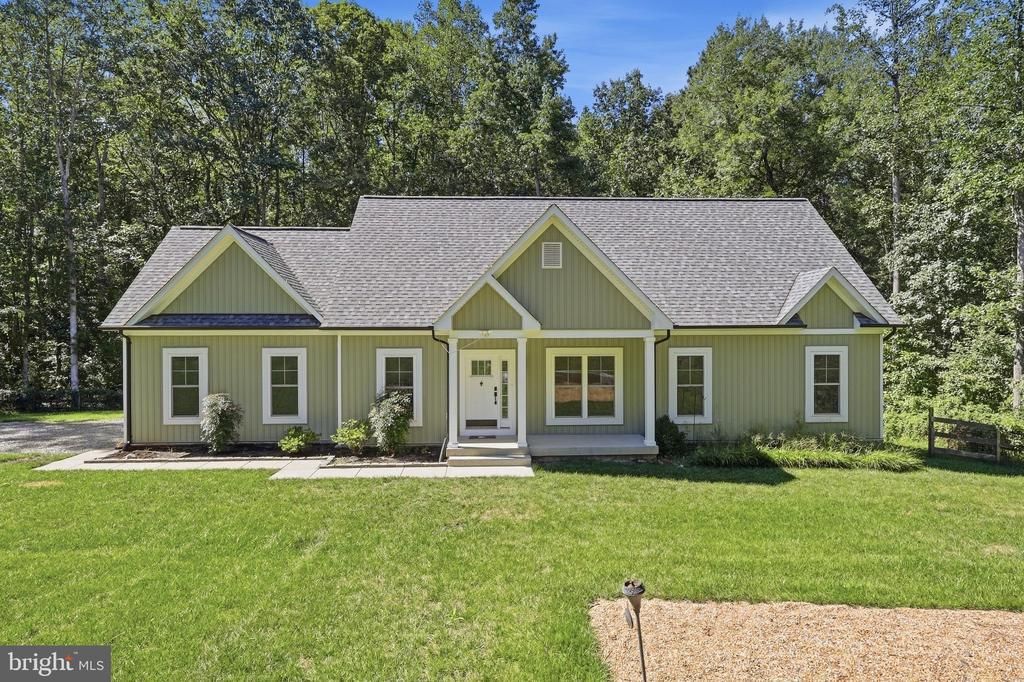
VA ASSUMABLE VA LOAN AT 2.5% PRINCIPAL & INTEREST $1540.58 Thoughtfully constructed in 2021 and tucked onto a private 0.73-acre lot, this beautifully maintained 4-bedroom, 2-bath home pairs polished finishes with the freedom of wide-open outdoor space. The home chef is sure to fall in love with the spacious kitchen that features quartz countertops, a generous island, two-tone cabinetry, stainless steel appliances, a farmhouse sink with a gourmet faucet, and a custom backsplash. Meanwhile, the adjoining dining area opens outside, so you can easily go back and forth between indoor and outdoor entertaining whenever you feel like it. Your fenced yard offers room to run, play and unwind, with a 20 x 20 fire pit area setting the scene for evenings under the stars. The rear deck gives you another spot to soak up the peaceful surroundings, while the covered front porch and wooded backdrop add to the home’s marvelous outdoor appeal. The house handles the functional stuff beautifully, with a side-load two-car garage, whole-home water filtration, generator hookup and thoughtful storage tucked throughout. Your dream home is here!
Property Features
Property Type: Residential - Single Family
Cooling: Ceiling Fan(s), Central A/C
Fuel Type: Electric
Garage: 4
Heating: Central, Hot Water
Home Style: Ranch/Rambler
Lot Size: 0.73 Acres
Stories: 1.0
Taxes: $2,418
Year Built: 2021
Feature Descriptions
Additional Structures: Above Grade, Below Grade
Appliances: Built-In Microwave, Dishwasher, Dryer, Refrigerator, Stove, Washer, Water Heater, Stainless Steel Appliances, Water Dispenser
Community Amenities: Basketball Courts, Beach, Common Grounds, Pool - Outdoor, Swimming Pool, Tennis Courts, Tot Lots/Playground, Volleyball Courts, Water/Lake Privileges
Days on Site: 20
Exterior: Vinyl Siding
Exterior: Exterior Lighting
Flooring: Ceramic Tile, Carpet
HOA Fee: $560.00/Semi-Annually
Interior: Bathroom - Tub Shower, Bathroom - Walk-In Shower, Carpet, Ceiling Fan(s), Combination Kitchen/Dining, Crown Moldings, Floor Plan - Open, Kitchen - Island, Attic, Entry Level Bedroom, Kitchen - Gourmet, Primary Bath(s), Recessed Lighting, Bathroom - Stall Shower, Upgraded Countertops
Lot Dimensions: 0.73 Acre(S)
Parking Notes: 4 Total Parking Spaces
Pet Restrictions: No Pet Restrictions
Sewer: On Site Septic
SQFT Above Finished: 1400
SQFT Total Finished: 1400
Structure Type: Detached
Total Garage/Parking Spaces: 4
Water: Community
Windows: Double Hung
Local Schools
School District: SPOTSYLVANIA COUNTY PUBLIC SCHOOLS
Listed By / Shown By
Listed By
Agency Name: CENTURY 21 New Millennium
Agency Phone: 7039224010
Shown By
Agent Name: Pat Hancock
Agent Phone: (804) 389-6152
Agency Title: Joyner Fine Properties

Estimate Your Payment
Estimated Payment
$ 2,741.90 per month $2,401.86 Principal & Interest $201.50 Property Tax $138.54 Homeowner's InsuranceChange Payment Information




©Joyner Fine Properties - Seller will consider paying buyer agent compensation based upon the terms and conditions of any offer made. Said compensation to be negotiated in the purchase agreement.
Privacy Policy / DMCA Notice / ADA Accessibility


This site is hosted, designed and copyright
© 1994 - 2026 by
Delta Media Group, Inc. -- Patent Pending --
Agency License Information: Joyner Fine Properties and its agents are licensed in the Commonwealth of Virginia.
13008 Wilderness Park Drive | MLS# VASP2045560
This single family home located at 13008 Wilderness Park Drive, Spotsylvania, VA 22551 is currently listed for sale with an asking price of $475,000. This property was built in 2021 and has 4 bedrooms and 2 full baths with 1400 sq. ft. Wilderness Park Drive is located in the LAKE WILDERNESS subdivision within the SPOTSYLVANIA COUNTY PUBLIC SCHOOLS school district. Search LAKE WILDERNESS real estate on pathancock.joynerfineproperties.com today.