



BEDS3
BATHS3 full 1 partial
SQUARE FEET1,750
MLS#VAFX2310966
STATUSACTIVE UNDER CONTRACT
PROPERTY TYPEResidential - Townhouse
SUBDIVISIONWINDING RIDGE
SCHOOLFAIRFAX COUNTY PUBLIC SCHOOLS
Property Description
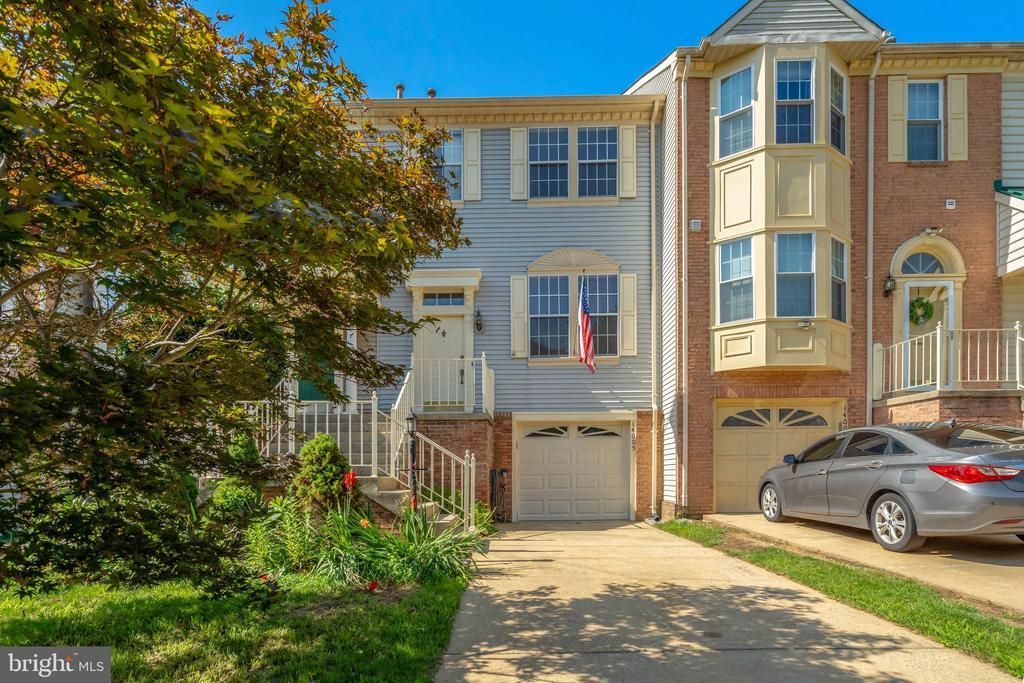
Lovely townhome with 3 Bed upstairs with 3 full bathrooms, and a half bathroom. A garage and a long driveway long enough to park 2 cars in Centreville. Basement was redone with a full bathroom in 2022. Kitchen was opened up and remodeled with granite countertops. A brand new refrigerator, and a new stove has been added. The microwave vent takes the cooking fumes to outside the house. A composite wood deck - the under water collection was done 2025. Current owner also added an attic fan, replaced the garage door, and remodeled the patio and yard during his ownership. Plenty of street parking nearby also. Close to shops and restaurants, I-66, Route 28, Fairfax County Pkwy, Fairfax Corner, Fair Oaks mall, and so much more!
Property Features
Property Type: Residential - Townhouse
Basement: Yes
Basement: Rear Entrance, Outside Entrance, Daylight, Full, Fully Finished, Heated, Improved, Windows, Walkout Level
Cooling: Central A/C, Ceiling Fan(s)
Fireplaces: 1
Fuel Type: Natural Gas
Garage: 1
Heating: Forced Air
Home Style: Traditional
Lot Size: 0.04 Acres
Roof Type: Asphalt
Stories: 3.0
Taxes: $6,212
Year Built: 1993
Feature Descriptions
Additional Structures: Above Grade, Below Grade
Appliances: Dishwasher, Disposal, Dryer, Energy Efficient Appliances, Icemaker, Humidifier, Oven - Double, Stove, Washer, Refrigerator, Water Dispenser
Building Name: WINDING RIDGE HOA
Community Amenities: Tot Lots/Playground, Jog/Walk Path, Basketball Courts, Bike Trail, Common Grounds
Days on Site: 131
Exterior: Vinyl Siding
Fireplace: Gas/Propane
HOA Fee: $82.00/Monthly
Interior: Dining Area, Wood Floors, Floor Plan - Open
Lot Dimensions: 0.04 Acre(S)
Parking Features: Concrete Driveway
Parking Notes: 3 Total Parking Spaces
Rooms: Living Room, Dining Room, Primary Bedroom, Bedroom 2,Bedroom 3,Kitchen, Family Room
Sewer: Public Sewer
SQFT Above Finished: 1750
SQFT Total Finished: 1750
Structure Type: Interior Row/Townhouse
Total Garage/Parking Spaces: 3
Utilities: Cable TV Available
Water: Public
Room Sizes
Dining Room: 12 x 10 Level - Main
Bedroom 3: 9 x 10 Level - Upper 1
Bedroom 2: 9 x 10 Level - Upper 1
Primary Bedroom: 11 x 12 Level - Upper 1
Kitchen: 11 x 10 Level - Main
Family Room: 12 x 18 Level - Lower 1
Living Room: 22 x 14 Level - Main
Local Schools
School District: FAIRFAX COUNTY PUBLIC SCHOOLS
Listed By / Shown By
Listed By
Agency Name: Kingdom Realty
Agency Phone: 7038521146
Shown By
Agent Name: Pat Hancock
Agent Phone: (804) 389-6152
Agency Title: Joyner Fine Properties

Estimate Your Payment
Estimated Payment
$ 3,833.02 per month $3,134.55 Principal & Interest $517.67 Property Tax $180.80 Homeowner's InsuranceChange Payment Information




©Joyner Fine Properties - Seller will consider paying buyer agent compensation based upon the terms and conditions of any offer made. Said compensation to be negotiated in the purchase agreement.
Privacy Policy / DMCA Notice / ADA Accessibility


This site is hosted, designed and copyright
© 1994 - 2026 by
Delta Media Group, Inc. -- Patent Pending --
Agency License Information: Joyner Fine Properties and its agents are licensed in the Commonwealth of Virginia.
14005 Winding Ridge Lane | MLS# VAFX2310966
This townhouse located at 14005 Winding Ridge Lane, Centreville, VA 20121 is currently listed for sale with an asking price of $619,900. This property was built in 1993 and has 3 bedrooms and 3 full and 1 partial baths with 1750 sq. ft. Winding Ridge Lane is located in the WINDING RIDGE subdivision within the FAIRFAX COUNTY PUBLIC SCHOOLS school district. Search WINDING RIDGE real estate on pathancock.joynerfineproperties.com today.