



BEDS3
BATHS2 full 2 partial
SQUARE FEET1,756
MLS#VAFX2340806
STATUSACTIVE
PROPERTY TYPEResidential - Townhouse
SUBDIVISIONWINDING RIDGE
SCHOOLFAIRFAX COUNTY PUBLIC SCHOOLS
Property Description
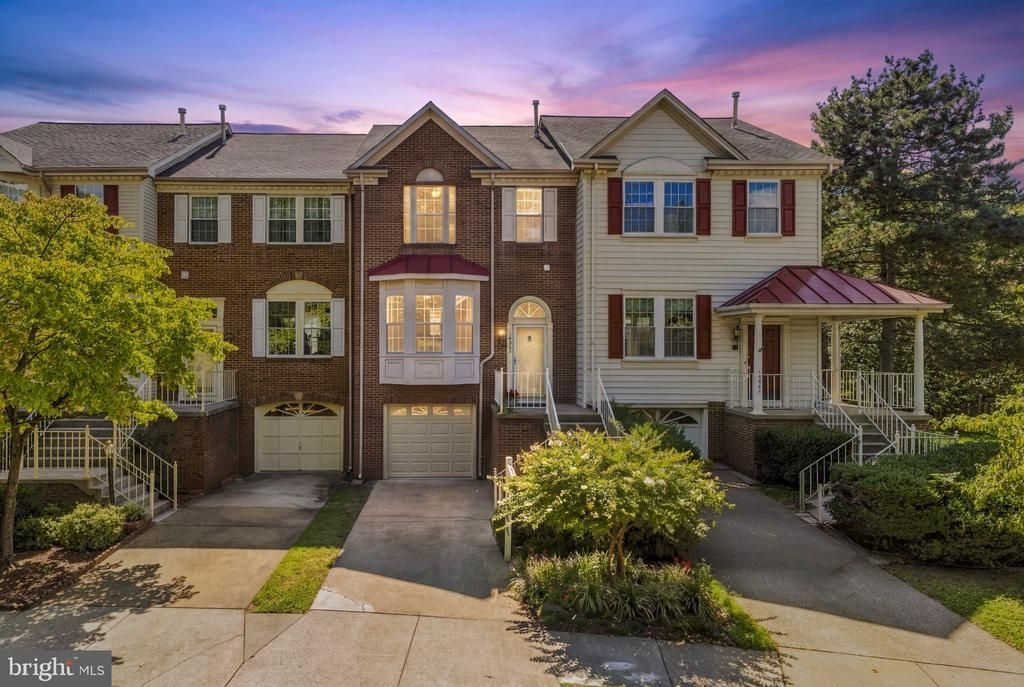
14063 Winding Ridge Lane is a gorgeous 3-bedroom, 2/2 bathroom colonial townhome with an attached garage, situated in the sought-after Winding Ridge community in Centreville! A standout feature of this property is that it backs directly to serene open green space rather than another row of townhomes, offering rare privacy. Step inside to pristine hardwood floors on the main level, fresh neutral paint throughout (2026), updated electrical outlets and switches (2026), stylish crown molding, and chic chair railing. The light-filled, updated kitchen features granite countertops, brand-new refrigerator and stove (2026), microwave (2021), and dishwasher (2024). Step out from the main level onto an expansive deck (stained/repainted 2024)—the ultimate spot for outdoor dining, entertaining, or relaxing against your quiet backyard view! Upstairs, all three bedrooms feature dramatic vaulted ceilings and sun-drenched skylights in the hallway. The primary suite includes a private vanity/dressing area. Every bathroom in the home has been completely updated (2021) with new tubs, custom tilework, modern vanities with stone tops, sinks, toilets, and sleek flooring. The fully finished walk-out lower level serves as an ideal recreation room featuring a cozy gas fireplace. From here, step straight out to your lower deck/patio area. Additional big-ticket updates provide complete peace of mind: insulated garage door & battery-backup opener (2026), washer & dryer (2024), water heater & HVAC (2021), roof (2018), and sump pump (2019). All of this comes with an extraordinarily low HOA fee of just $239 quarterly, covering access to the community pool, basketball courts, tot lots, walking paths, snow removal, trash/recycling, and assigned/guest parking. Unbeatable location for work and play! Minutes from Rt. 28, Rt. 29, I-66, and Braddock Rd for effortless commutes to major tech corridors. Under 3 miles to the Stringfellow Rd Park & Ride express buses. On weekends, enjoy nearby Cub Run trails, local dining, Cinemark movie theater, or relax at The Winery at Bull Run and Paradise Springs Winery! Homes in this tight-knit neighborhood rarely hit the market with only four townhomes sold here in the last 12 months! Don't miss this opportunity; schedule your private tour today before it’s gone!
Upcoming Open Houses
Open House Friday September 18th, 4:00pm - 6:00pm
Open House Saturday September 19th, 12:00pm - 2:00pm
Open House Sunday September 20th, 1:00pm - 3:00pm
Property Features
Property Type: Residential - Townhouse
Basement: Yes
Basement: Full, Fully Finished, Heated, Outside Entrance, Rear Entrance, Walkout Level, Windows
Cooling: Ceiling Fan(s), Central A/C
Fireplaces: 1
Fuel Type: Natural Gas
Garage: 1
Heating: Forced Air
Home Style: Colonial
Lot Size: 0.04 Acres
Stories: 3.0
Taxes: $6,491
Year Built: 1990
Feature Descriptions
Additional Structures: Above Grade, Below Grade
Appliances: Dishwasher, Disposal, Dryer, Microwave, Oven/Range - Electric, Refrigerator, Washer
Community Amenities: Basketball Courts, Pool - Outdoor, Tot Lots/Playground
Days on Site: 7
Exterior: Aluminum Siding
Exterior: Exterior Lighting, Sidewalks
Fencing: Rear, Wood
Fireplace: Gas/Propane
Flooring: Carpet, Ceramic Tile, Hardwood, Laminated
HOA Fee: $239.00/Quarterly
Interior: Breakfast Area, Carpet, Ceiling Fan(s), Chair Railings, Combination Dining/Living, Crown Moldings, Dining Area, Family Room Off Kitchen, Floor Plan - Traditional, Kitchen - Galley, Pantry, Primary Bath(s), Recessed Lighting, Skylight(s), Upgraded Countertops, Wood Floors
Lot Dimensions: 0.04 Acre(S)
Parking Features: Concrete Driveway
Parking Notes: 2 Total Parking Spaces
Sewer: Public Sewer
SQFT Above Finished: 1456
SQFT Below Finished: 300
SQFT Total Finished: 1756
Structure Type: Interior Row/Townhouse
Total Garage/Parking Spaces: 2
Utilities: Cable TV Available, Electric Available, Natural Gas Available, Sewer Available, Water Available
Water: Public
Windows: Bay/Bow, Double Pane, Skylights
Local Schools
High School: CENTREVILLE
Middle School: LIBERTY
Elementary School: CENTREVILLE
School District: FAIRFAX COUNTY PUBLIC SCHOOLS
Listed By / Shown By
Listed By
Agency Name: Real Broker, LLC
Agency Phone: 8554500442
Shown By
Agent Name: Pat Hancock
Agent Phone: (804) 389-6152
Agency Title: Joyner Fine Properties

Estimate Your Payment
Estimated Payment
$ 3,910.29 per month $3,185.62 Principal & Interest $540.92 Property Tax $183.75 Homeowner's InsuranceChange Payment Information




©Joyner Fine Properties - Seller will consider paying buyer agent compensation based upon the terms and conditions of any offer made. Said compensation to be negotiated in the purchase agreement.
Privacy Policy / DMCA Notice / ADA Accessibility


This site is hosted, designed and copyright
© 1994 - 2026 by
Delta Media Group, Inc. -- Patent Pending --
Agency License Information: Joyner Fine Properties and its agents are licensed in the Commonwealth of Virginia.
14063 Winding Ridge Lane | MLS# VAFX2340806
This townhouse located at 14063 Winding Ridge Lane, Centreville, VA 20121 is currently listed for sale with an asking price of $630,000. This property was built in 1990 and has 3 bedrooms and 2 full and 2 partial baths with 1756 sq. ft. Winding Ridge Lane is located in the WINDING RIDGE subdivision within the FAIRFAX COUNTY PUBLIC SCHOOLS school district. Search WINDING RIDGE real estate on pathancock.joynerfineproperties.com today.