



BEDS4
BATHS2 full 1 partial
SQUARE FEET2,368
MLS#VAFX2337376
STATUSACTIVE
PROPERTY TYPEResidential - Single Family
SUBDIVISIONSALONA VILLAGE
SCHOOLFAIRFAX COUNTY PUBLIC SCHOOLS
Property Description
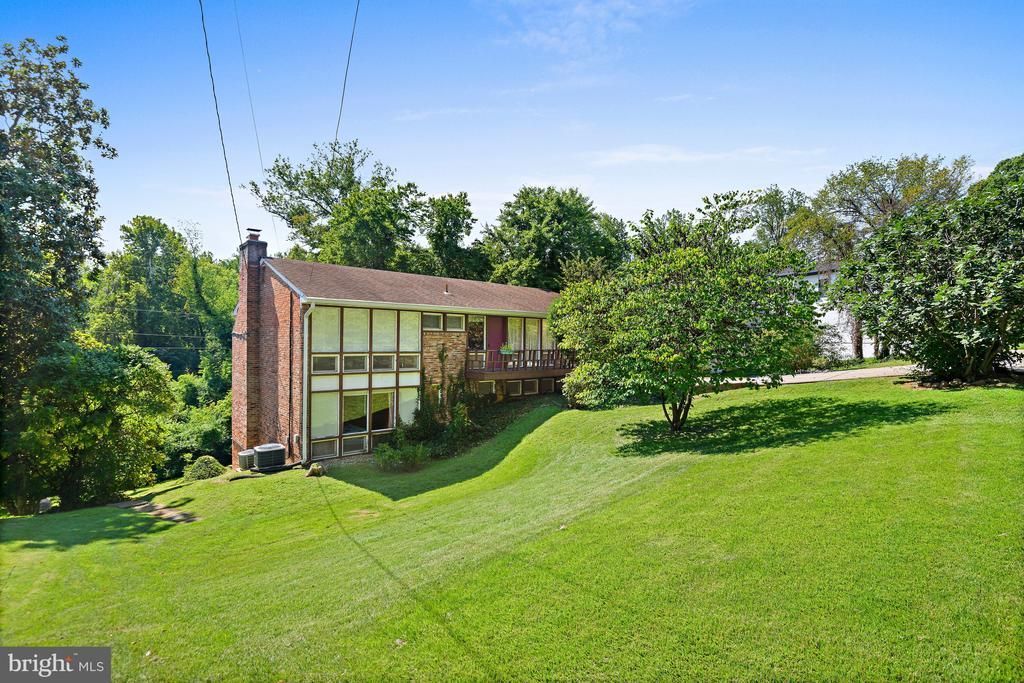
Discover the charm of this Mid-Century Modern ranch-style home nestled in the desirable Salona Village. With 4 spacious bedrooms and 2.5 baths, this residence offers a canvas for your personal touch, ready for a major rehab to transform it into your dream home. The inviting primary bath and warm wood floors create a welcoming atmosphere, while the cozy fireplace adds a touch of warmth for those chilly evenings. Set on a generous 0.44-acre lot, the property features a walkout basement, perfect for future expansion or recreation. Enjoy the convenience of an attached carport and driveway parking, ensuring ample space for guests. Located in a vibrant neighborhood, you'll find parks, shopping, and dining just moments away, making it easy to enjoy the local lifestyle. Embrace the opportunity to create a unique sanctuary in a community that values both comfort and connection. Don't miss your chance to make this property your own!
Property Features
Property Type: Residential - Single Family
Basement: Yes
Basement: Walkout Level
Cooling: Central A/C
Fireplaces: 1
Fuel Type: Oil
Heating: Forced Air
Home Style: Mid-Century Modern, Ranch/Rambler
Lot Size: 0.44 Acres
Stories: 3.0
Taxes: $13,758
Year Built: 1959
Feature Descriptions
Additional Structures: Above Grade, Below Grade
Days on Site: 1
Exterior: Concrete
Interior: Primary Bath(s), Wood Floors
Lot Dimensions: 0.44 Acre(S)
Parking Notes: 3 Total Parking Spaces
Rooms: Living Room, Dining Room, Primary Bedroom, Bedroom 2,Bedroom 3,Bedroom 4,Kitchen, Basement, Laundry, Office
SQFT Above Finished: 1184
SQFT Below Finished: 1184
SQFT Total Finished: 2368
Structure Type: Detached
Total Garage/Parking Spaces: 3
Local Schools
High School: MCLEAN
Middle School: LONGFELLOW
Elementary School: FRANKLIN SHERMAN
School District: FAIRFAX COUNTY PUBLIC SCHOOLS
Listed By / Shown By
Listed By
Agency Name: Compass
Agency Phone: 7038281778
Shown By
Agent Name: Pat Hancock
Agent Phone: (804) 389-6152
Agency Title: Joyner Fine Properties

Estimate Your Payment
Estimated Payment
$ 8,232.88 per month $6,699.92 Principal & Interest $1,146.50 Property Tax $386.46 Homeowner's InsuranceChange Payment Information




©Joyner Fine Properties - Seller will consider paying buyer agent compensation based upon the terms and conditions of any offer made. Said compensation to be negotiated in the purchase agreement.
Privacy Policy / DMCA Notice / ADA Accessibility


This site is hosted, designed and copyright
© 1994 - 2026 by
Delta Media Group, Inc. -- Patent Pending --
Agency License Information: Joyner Fine Properties and its agents are licensed in the Commonwealth of Virginia.
1438 Waggaman Circle | MLS# VAFX2337376
This single family home located at 1438 Waggaman Circle , McLean, VA 22101 is currently listed for sale with an asking price of $1,325,000. This property was built in 1959 and has 4 bedrooms and 2 full and 1 partial baths with 2368 sq. ft. Waggaman Circle is located in the SALONA VILLAGE subdivision within the FAIRFAX COUNTY PUBLIC SCHOOLS school district. Search SALONA VILLAGE real estate on pathancock.joynerfineproperties.com today.