



BEDS2
BATHS2 full
SQUARE FEET973
MLS#VAFX2341360
STATUSACTIVE
PROPERTY TYPEResidential - Condominium
SUBDIVISIONFOUNTAINS AT MCLEAN
SCHOOLFAIRFAX COUNTY PUBLIC SCHOOLS
Property Description
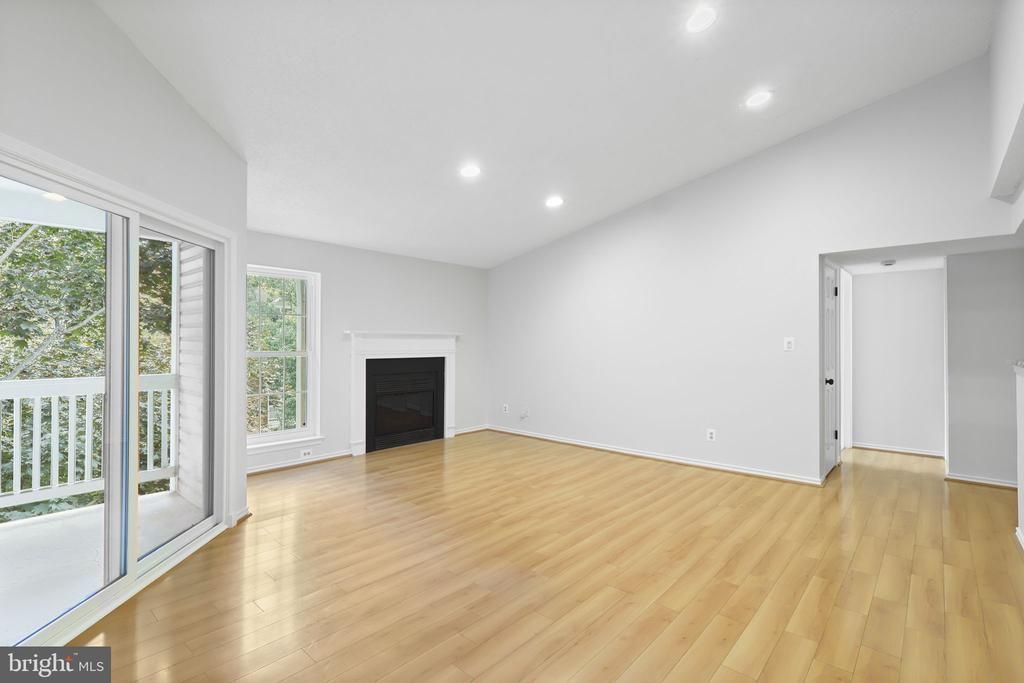
Top-floor privacy meets Tysons convenience in this bright two-bedroom, two-bath condominium in the desirable Fountains at McLean community. Freshly painted interiors, brand-new bedroom carpeting, an HVAC system installed in 2025, and an in-unit washer and dryer installed in 2023 make this home ready for its next owner. The open living and dining area features a high, sloped ceiling, recessed lighting, and neutral-toned laminate plank flooring. A wood-burning fireplace with a classic white mantel creates an inviting focal point, while a tall window and sliding glass door bring in natural light. The flexible layout accommodates everyday relaxation and entertaining, and the top-floor setting offers the added privacy of no upstairs neighbors. Step outside to the spacious covered balcony, where leafy surroundings provide a pleasant backdrop for morning coffee or unwinding at the end of the day. The balcony extends your living space outdoors and includes a separate storage closet for added convenience. The kitchen features white cabinetry, granite countertops, stainless-steel appliances, a stainless-steel sink, and a pull-down faucet. A breakfast bar overlooking the living area provides a convenient place for casual dining and keeps the kitchen connected to the conversation. Both bedrooms offer brand-new plush neutral carpeting, walk-in closets, and ceiling fans with integrated lighting. The spacious primary bedroom includes an en-suite bathroom with a tub/shower combination. The second bedroom provides flexibility for guests, a home office, or additional sleeping space, with a second full bathroom adding everyday convenience. A separate in-unit laundry room includes a full-size washer and dryer installed in 2023, along with shelving for household supplies and storage. Fountains at McLean residents enjoy an outdoor swimming pool, fitness center, sauna, and clubhouse with billiards and party space. Landscaped common grounds complement the community setting, and association services include lawn maintenance, snow removal, and trash collection. Nearby Silver Line Metro access adds to the convenience of this Tysons location. Enjoy proximity to Tysons Corner Center, Tysons Galleria, restaurants, everyday shopping, and major employment centers, along with access to Route 7, I-495, and the Dulles Toll Road. With more than 13 years of rental history, this property may also appeal to buyers considering an investment. Vacant and ready for its next owner, this home combines airy living spaces, a fireplace, a covered balcony, and convenient access to the best of Tysons. Unassigned community parking is available. Schedule your visit today! Living room and balcony photos include virtual staging. Owner/Agent.
Property Features
Property Type: Residential - Condominium
Cooling: Central A/C, Ceiling Fan(s)
Fireplaces: 1
Fuel Type: Electric
Heating: Forced Air
Home Style: Contemporary
Stories: 1.0
Taxes: $4,108
Year Built: 1988
Feature Descriptions
Additional Structures: Above Grade
Appliances: Dishwasher, Dryer, Exhaust Fan, Refrigerator, Stainless Steel Appliances, Washer, Water Heater, Oven/Range - Electric
Community Amenities: Billiard Room, Club House, Common Grounds, Community Center, Exercise Room, Fitness Center, Hot tub, Meeting Room, Party Room, Pool - Outdoor, Sauna, Swimming Pool
Condo/Coop Fee: $748.00/Monthly
Days on Site: 2
Exterior: Aluminum Siding
Fireplace: Wood
Flooring: Carpet, Laminate Plank
Interior: Bathroom - Tub Shower, Carpet, Ceiling Fan(s), Combination Dining/Living, Entry Level Bedroom, Floor Plan - Open, Upgraded Countertops, Walk-in Closet(s)
Number of Rooms: 5
Parking Features: Unassigned
Parking Notes: 1 Total Parking Spaces
Pet Restrictions: No Pet Restrictions
Sewer: Public Sewer
SQFT Above Finished: 973
SQFT Total Finished: 973
Structure Type: Penthouse Unit/Flat/Apartment
Total Garage/Parking Spaces: 1
Utilities: Electric Available, Cable TV
Water: Public
Local Schools
School District: FAIRFAX COUNTY PUBLIC SCHOOLS
Listed By / Shown By
Listed By
Agency Name: Pearson Smith Realty, LLC
Agency Phone: 5713861075
Shown By
Agent Name: Pat Hancock
Agent Phone: (804) 389-6152
Agency Title: Joyner Fine Properties

Estimate Your Payment
Estimated Payment
$ 2,293.90 per month $1,845.13 Principal & Interest $342.33 Property Tax $106.43 Homeowner's InsuranceChange Payment Information




©Joyner Fine Properties - Seller will consider paying buyer agent compensation based upon the terms and conditions of any offer made. Said compensation to be negotiated in the purchase agreement.
Privacy Policy / DMCA Notice / ADA Accessibility


This site is hosted, designed and copyright
© 1994 - 2026 by
Delta Media Group, Inc. -- Patent Pending --
Agency License Information: Joyner Fine Properties and its agents are licensed in the Commonwealth of Virginia.
1525 Lincoln Way, Unit 304A | MLS# VAFX2341360
This condo located at 1525 Lincoln Way, Unit 304A, McLean, VA 22102 is currently listed for sale with an asking price of $364,900. This property was built in 1988 and has 2 bedrooms and 2 full baths with 973 sq. ft. Lincoln Way, Unit 304A is located in the FOUNTAINS AT MCLEAN subdivision within the FAIRFAX COUNTY PUBLIC SCHOOLS school district. Search FOUNTAINS AT MCLEAN real estate on pathancock.joynerfineproperties.com today.