



BEDS4
BATHS2 full
SQUARE FEET1,996
MLS#VACU2014974
STATUSACTIVE
PROPERTY TYPEResidential - Single Family
SUBDIVISIONKING STREET COMMONS
SCHOOLCULPEPER COUNTY PUBLIC SCHOOLS
Property Description
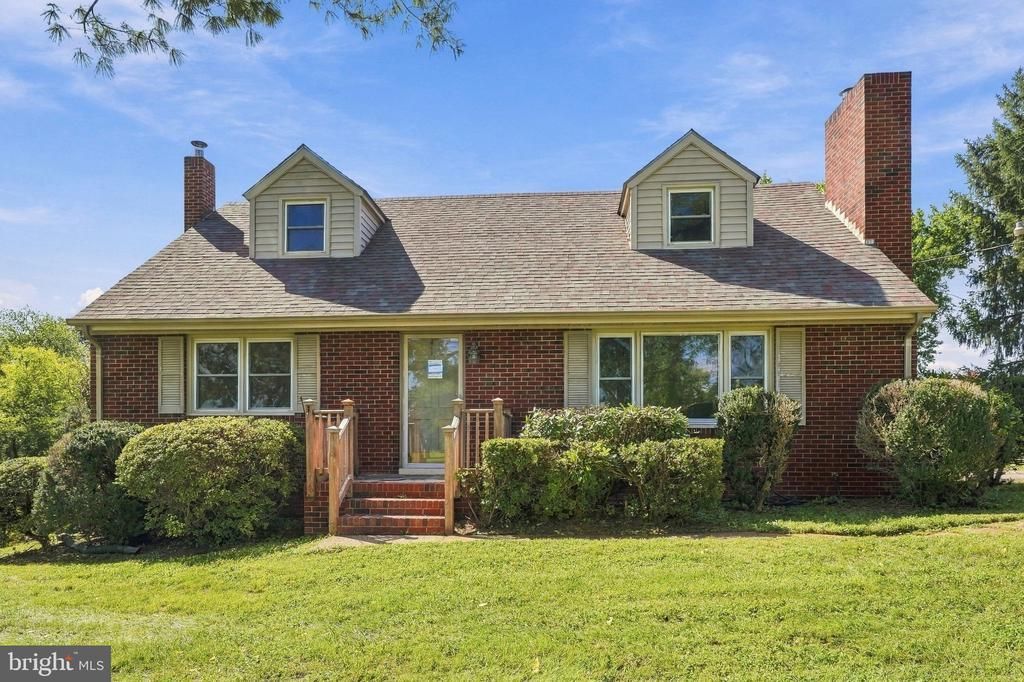
Charming Cape Cod with Creekside Views & Incredible Potential! Discover the possibilities in this classic 4-bedroom, 2-bath brick Cape Cod, offering character, versatility, and plenty of space to make it your own. A bright sunroom, screened-in porch, and adjoining deck provide multiple options for relaxing, entertaining, or simply enjoying the peaceful surroundings. Step outside and take in the tranquil views of Mountain Run, creating a picturesque backdrop for the spacious backyard. Despite the serene setting, everyday conveniences are just minutes away, including Walmart, downtown, shopping, dining, and more. An impressive two-story workshop adds even more value and versatility, with endless possibilities for a workshop, studio, hobby space, storage, or future creative use. Whether you're looking for a home with room to grow, a property with unique outdoor spaces, or an opportunity to bring your vision to life, this diamond in the rough is ready for its next chapter. Come see the potential and make this property your own! Square footage beyond the finished square feet includes: 1,120 sf Unfinished Basement, 240 SF Deck, 360 SF Finished Enclosed Porch, 144 SF Screened Porch. Washer/dryer, refrigerator and upright freezer does not convey.
Property Features
Property Type: Residential - Single Family
Basement: Yes
Basement: Walkout Stairs
Cooling: Central A/C
Fireplaces: 1
Fuel Type: Oil
Heating: Hot Water & Baseboard - Electric
Home Style: Cape Cod
Lot Size: 1.05 Acres
Roof Type: Architectural Shingle
Stories: 2.5
Taxes: $1,542
Year Built: 1964
Feature Descriptions
Accessibility: Ramp - Main Level
Additional Structures: Above Grade, Below Grade
Appliances: Oven/Range - Electric, Washer/Dryer Hookups Only, Water Heater, Dishwasher
Days on Site: 3
Exterior: Brick
Flooring: Hardwood
Lot Dimensions: 1.05 Acre(S)
Number of Rooms: 8
Parking Notes: 3 Total Parking Spaces
Sewer: On Site Septic
Special View Info: Water, Trees/Woods, Valley
SQFT Above Finished: 1996
SQFT Total Finished: 1996
Structure Type: Detached
Total Garage/Parking Spaces: 3
Water: Well
Windows: Replacement
Local Schools
High School: EASTERN VIEW
Middle School: FLOYD T. BINNS
Elementary School: PEARL SAMPLE
School District: CULPEPER COUNTY PUBLIC SCHOOLS
Listed By / Shown By
Listed By
Agency Name: Town & Country Elite Realty, LLC.
Agency Phone: 5408457247
Shown By
Agent Name: Pat Hancock
Agent Phone: (804) 389-6152
Agency Title: Joyner Fine Properties

Estimate Your Payment
Estimated Payment
$ 2,401.49 per month $2,149.03 Principal & Interest $128.50 Property Tax $123.96 Homeowner's InsuranceChange Payment Information




©Joyner Fine Properties - Seller will consider paying buyer agent compensation based upon the terms and conditions of any offer made. Said compensation to be negotiated in the purchase agreement.
Privacy Policy / DMCA Notice / ADA Accessibility


This site is hosted, designed and copyright
© 1994 - 2026 by
Delta Media Group, Inc. -- Patent Pending --
Agency License Information: Joyner Fine Properties and its agents are licensed in the Commonwealth of Virginia.
15314 Nalles Mill Road | MLS# VACU2014974
This single family home located at 15314 Nalles Mill Road, Culpeper, VA 22701 is currently listed for sale with an asking price of $425,000. This property was built in 1964 and has 4 bedrooms and 2 full baths with 1996 sq. ft. Nalles Mill Road is located in the KING STREET COMMONS subdivision within the CULPEPER COUNTY PUBLIC SCHOOLS school district. Search KING STREET COMMONS real estate on pathancock.joynerfineproperties.com today.