



BEDS10
BATHS10 full 2 partial
SQUARE FEET14,696
MLS#674640
STATUS
PROPERTY TYPEResidential - Single Family
Property Description
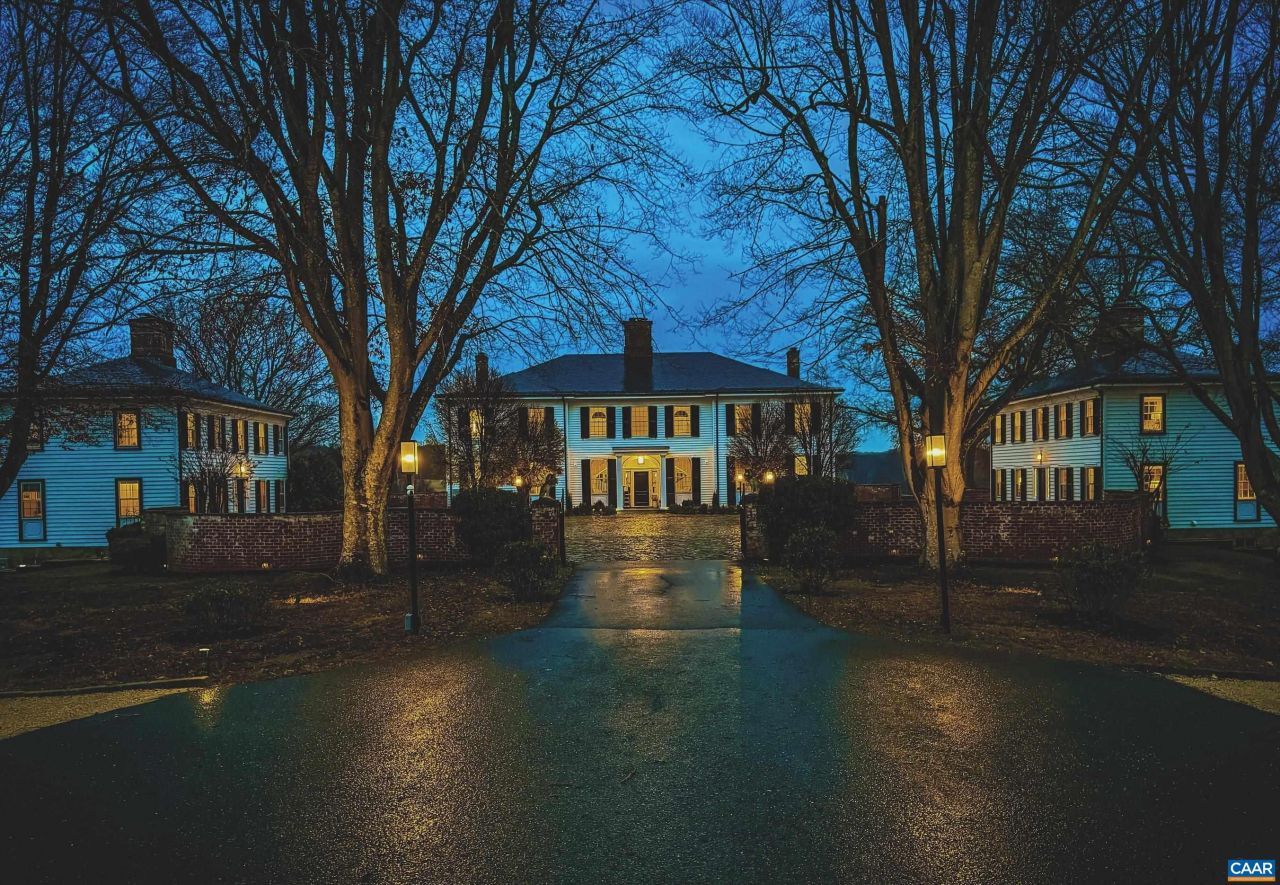
Situated just 16 minutes from downtown Charlottesville, Rivanna Farm is an extraordinary 42-acre family compound offering a rare combination of privacy, natural beauty, versatility, and convenient access to the city. The estate features four beautifully appointed residences, along with a separate farm manager's home, creating an exceptional setting for multi-generational living and gracious entertaining. At the heart of the property is an impressive 10,000-square-foot Georgian residence, thoughtfully updated and complemented by three beautifully finished guest houses. Together, these residences provide remarkable flexibility for extended family, children and grandchildren, visiting friends, or staff, allowing everyone to gather and enjoy the estate while maintaining the comfort and privacy of their own residence. Rolling pastures, Rivanna River frontage, and sweeping Blue Ridge Mountain views create a spectacular backdrop for the property. The estate is further enhanced by a beautifully restored barn and stables, a saltwater gunite pool and cabana, two regulation pickleball courts, and meticulously maintained grounds .Significant improvements have been made throughout the residences, grounds, and infrastructure.
Property Features
Property Type: Residential - Single Family
Basement: Yes
Basement: Partial, Unfinished
Cooling: Central Air
Fenced: Yes
Garage: 2 car attached
Heating: Central
Home Style: Georgian
Lot Size: 42.64 Acres
Roof Type: Slate
Taxes: $34,043
Year Built: 1957
Amenities
Wet Bar
Walk-In Closet(s)
Breakfast Bar
Entrance Foyer
High Ceilings
Home Office
Kitchen Island
Mud Room
Fence
Landscape Lights
Feature Descriptions
Accessibility: Accessible Elevator Installed
Appliances: Built-In Oven, Dishwasher, Gas Range, Microwave, Refrigerator, Some Commercial Grade, Dryer, Washer
Days on Site: 181
Exterior: Stick Built, Wood Siding
Fencing: Wood, Partial
Fireplace: Gas, Multiple
Flooring: Ceramic Tile, Hardwood
Horse Amenities: Barn, Outdoor Arena, Paddocks, Riding Trail, Stable(s), Tack Room, Horses Allowed
Laundry: Sink
Lot: Farm, Garden, Landscaped, Open Lot, Partially Cleared, Private, Wooded, Waterfront
Parcel#: 04700000001100
Parking: Attached, Detached, Garage, Garage Faces Rear
Parking Notes: Attached, Detached, Garage, Garage Faces Rear
Patio/Porch: Rear Porch, Porch, Side Porch
Pool: Pool, Private
Pool: Pool, Private
Security: Surveillance System
Sewer: Septic Tank
Special View Info: Mountain(s), Rural
Swimming Pool: Yes
Topography: Rolling
Utilities: Fiber Optic Available, Propane
View: Mountain(s), Rural
Water: Private, Well
Local Schools
High School: Albemarle
Middle School: Lakeside
Elementary School: Stony Point
Listed By / Shown By
Listed By
Agency Name: CORCORAN WILEY-CHARLOTTESVILLE
Agency Phone: 434-293-3900
Shown By
Agent Name: Pat Hancock
Agent Phone: (804) 389-6152
Agency Title: Joyner Fine Properties

Estimate Your Payment
Estimated Payment
$ 42,921.76 per month $37,898.80 Principal & Interest $2,836.92 Property Tax $2,186.04 Homeowner's InsuranceChange Payment Information




©Joyner Fine Properties - Seller will consider paying buyer agent compensation based upon the terms and conditions of any offer made. Said compensation to be negotiated in the purchase agreement.
Privacy Policy / DMCA Notice / ADA Accessibility


This site is hosted, designed and copyright
© 1994 - 2026 by
Delta Media Group, Inc. -- Patent Pending --
Agency License Information: Joyner Fine Properties and its agents are licensed in the Commonwealth of Virginia.
1859 Rivanna Farm | MLS# 674640
This single family home located at 1859 Rivanna Farm, Charlottesville, VA 22911 is currently listed for sale with an asking price of $7,495,000. This property was built in 1957 and has 10 bedrooms and 10 full and 2 partial baths with 14696 sq. ft. Search Charlottesville real estate on pathancock.joynerfineproperties.com today.