



BEDS6
BATHS6 full 2 partial
SQUARE FEET6,800
MLS#VAFX2324480
STATUSACTIVE
PROPERTY TYPEResidential - Single Family
SUBDIVISIONPIMMIT HILLS
SCHOOLFAIRFAX COUNTY PUBLIC SCHOOLS
Property Description
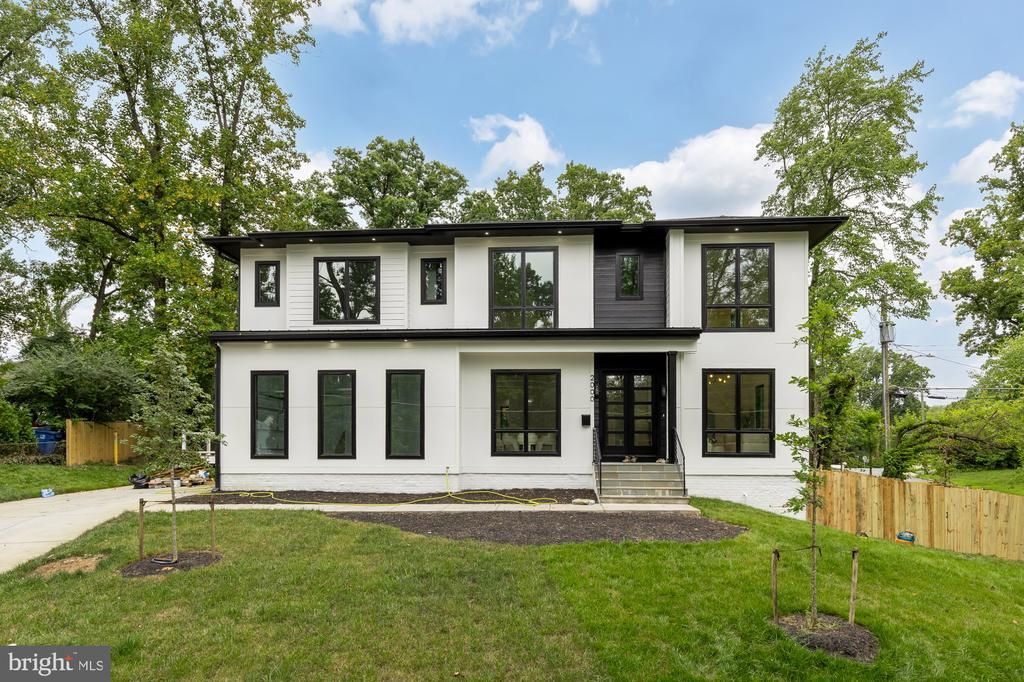
Welcome to 2000 Oswald Place, built by SSB Homes, an exceptional custom residence offering approximately 6,800 square feet of thoughtfully designed living space across three finished levels. With six bedrooms, six full bathrooms, and two half baths, this home seamlessly blends timeless architecture with modern luxury. Double glass entry doors welcome you into elegant formal living and dining rooms, where soaring ceilings, 8-foot solid-core doors, and abundant natural light create an atmosphere of understated elegance. At the heart of the home is a showpiece chef's kitchen featuring stacked custom cabinetry, a 48-inch JennAir professional refrigerator, a six-burner JennAir gas range, an oversized center island, and premium finishes designed for both everyday living and effortless entertaining. The kitchen flows seamlessly into the expansive family room, highlighted by a striking floor-to-ceiling electric fireplace with designer feature walls, while sliding glass doors open to the rear deck for effortless indoor-outdoor living. The main level also features a private guest suite with a full en-suite bath, offering exceptional flexibility for visitors or multigenerational living. The home is also fitted for an elevator. Upstairs, a spacious landing provides the perfect secondary lounge, reading nook, or flex space. The luxurious primary suite serves as a private retreat with dual walk-in closets and a spa-inspired bath featuring an oversized frameless glass shower, dual vanities, designer gold fixtures, and elegant tilework. Four additional generously sized bedrooms, well-appointed bathrooms, and a conveniently located laundry room complete the upper level. Designed for entertaining, the finished lower level features an expansive recreation room, a custom wet bar with extensive cabinetry, quartz countertops, floating shelves, and a sink, a dedicated theater room, an additional bedroom and full bath, plus generous unfinished storage with endless possibilities for future customization. Completing the home is a three-car garage, abundant storage throughout, and a highly functional floor plan that effortlessly balances grand entertaining spaces with comfortable everyday living. Offering approximately 6,800 square feet of refined living space, 2000 Oswald Place is a rare opportunity to own a beautifully crafted residence designed with exceptional quality, luxury, and functionality in mind.
Property Features
Property Type: Residential - Single Family
Basement: English, Daylight, Full
Basement: Yes
Cooling: Central A/C
Fireplaces: 1
Fuel Type: Natural Gas
Garage: 2
Heating: Forced Air
Home Style: Contemporary
Lot Size: 0.23 Acres
Stories: 3.0
Taxes: $20,383
Year Built: 2026
Feature Descriptions
Accessibility: Elevator
Additional Structures: Above Grade, Below Grade
Appliances: Built-In Microwave, Dishwasher, Disposal
Days on Site: 14
Exterior: Aluminum Siding
Fencing: Partially
Fireplace: Electric
Flooring: Engineered Wood
Interior: Bathroom - Walk-In Shower, Breakfast Area, Built-Ins, Butlers Pantry, Combination Dining/Living, Combination Kitchen/Dining, Combination Kitchen/Living, Crown Moldings, Dining Area, Floor Plan - Open, Kitchen - Gourmet, Pantry, Recessed Lighting, Walk-in Closet(s)
Lot Dimensions: 0.23 Acre(S)
Parking Features: Concrete Driveway
Parking Notes: 5 Total Parking Spaces
Pet Restrictions: No Pet Restrictions
Sewer: Public Sewer
SQFT Above Finished: 5000
SQFT Below Finished: 1800
SQFT Total Finished: 6800
Structure Type: Detached
Total Garage/Parking Spaces: 5
Water: Public
Local Schools
School District: FAIRFAX COUNTY PUBLIC SCHOOLS
Listed By / Shown By
Listed By
Agency Name: TTR Sothebys International Realty
Agency Phone: 7033193344
Shown By
Agent Name: Pat Hancock
Agent Phone: (804) 389-6152
Agency Title: Joyner Fine Properties

Estimate Your Payment
Estimated Payment
$ 13,598.35 per month $11,250.81 Principal & Interest $1,698.58 Property Tax $648.96 Homeowner's InsuranceChange Payment Information




©Joyner Fine Properties - Seller will consider paying buyer agent compensation based upon the terms and conditions of any offer made. Said compensation to be negotiated in the purchase agreement.
Privacy Policy / DMCA Notice / ADA Accessibility


This site is hosted, designed and copyright
© 1994 - 2026 by
Delta Media Group, Inc. -- Patent Pending --
Agency License Information: Joyner Fine Properties and its agents are licensed in the Commonwealth of Virginia.
2000 Oswald Place | MLS# VAFX2324480
This single family home located at 2000 Oswald Place, Falls Church, VA 22043 is currently listed for sale with an asking price of $2,225,000. This property was built in 2026 and has 6 bedrooms and 6 full and 2 partial baths with 6800 sq. ft. Oswald Place is located in the PIMMIT HILLS subdivision within the FAIRFAX COUNTY PUBLIC SCHOOLS school district. Search PIMMIT HILLS real estate on pathancock.joynerfineproperties.com today.