



BEDS3
BATHS2 full 1 partial
SQUARE FEET2,253
MLS#VALO2136206
STATUSACTIVE
PROPERTY TYPEResidential - Townhouse
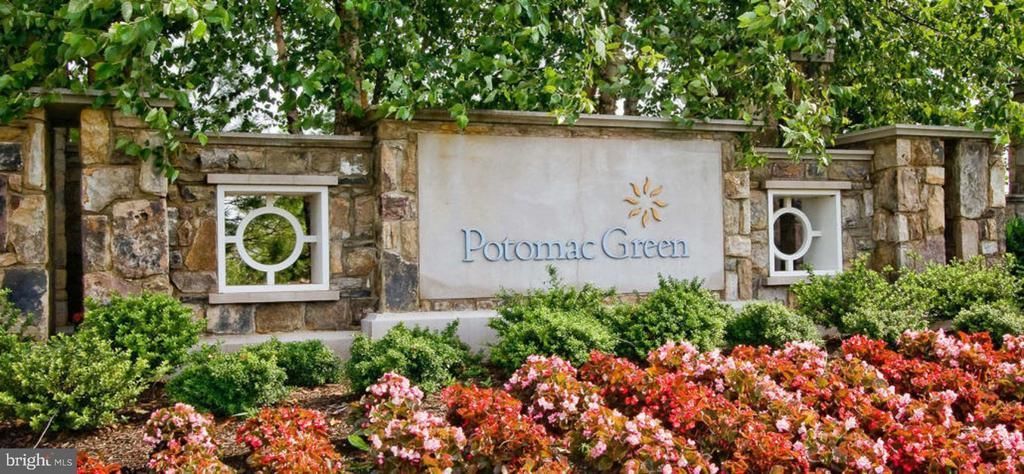
SUBDIVISIONPOTOMAC GREEN
SCHOOLLOUDOUN COUNTY PUBLIC SCHOOLS
Property Description
With 2,253 square feet of thoughtfully laid-out living space, this home features three spacious bedrooms and two and a half bathrooms, making it an ideal retreat for relaxation and entertaining. Step inside to discover an inviting interior adorned with contemporary architectural details. The open floor plan seamlessly connects the gourmet kitchen, complete with stainless steel appliances, a built-in microwave, and a pantry, to the family room, creating a warm atmosphere for gatherings. Elegant crown moldings and chair railings add a touch of sophistication, while recessed lighting and ceiling fans enhance the overall ambiance. Cozy up by the corner gas fireplace, perfect for those cooler evenings. The community itself is a treasure trove of amenities designed to enrich your lifestyle. Enjoy leisurely afternoons at the clubhouse, take a dip in the heated indoor or outdoor pools, or challenge friends to a game of pickleball or tennis. The fitness center and walking paths encourage an active lifestyle, while the library and game room provide spaces for relaxation and socialization. With a gated entrance and security features, peace of mind is paramount. Potomac Green is not just a place to live; it's a community that fosters connection. The neighborhood is conveniently located near essential services, with a bus stop less than a mile away and an airport just 10 miles from your doorstep. Explore nearby parks for leisurely strolls or picnics, and take advantage of the local community events that bring residents together. Education and public services are also within reach, ensuring that all your needs are met. The association fee covers lawn care, snow removal, trash services, and maintenance of common areas, allowing you to enjoy a worry-free lifestyle. This home is more than just a property; it's a place where you can create lasting memories in a welcoming community. Experience the joy of living in Potomac Green, where comfort, convenience, and camaraderie come together beautifully. Upgrades include: Newer Appliances, HVAC System, Water Heater, and Flooring
Property Features
Property Type: Residential - Townhouse
Cooling: Central A/C
Fireplaces: 1
Fuel Type: Natural Gas
Heating: Forced Air
Home Style: Contemporary
Stories: 2.0
Taxes: $5,439
Year Built: 2011
Feature Descriptions
Accessibility: 36"+ wide Halls, Doors - Lever Handle(s), Doors - Swing In, Level Entry - Main
Additional Structures: Above Grade, Below Grade
Appliances: Built-In Microwave, Built-In Range, Dishwasher, Disposal, Dryer, Microwave, Refrigerator, Stainless Steel Appliances, Washer
Community Amenities: Billiard Room, Club House, Common Grounds, Community Center, Fitness Center, Game Room, Gated Community, Hot tub, Jog/Walk Path, Library, Meeting Room, Party Room, Pickleball Courts, Picnic Area, Pool - Indoor, Pool - Outdoor, Retirement Community, Tennis Courts
Days on Site: 2
Exterior: Masonry, Vinyl Siding
Fireplace: Corner, Fireplace - Glass Doors, Gas/Propane
HOA Fee: $323.00/Monthly
Interior: Ceiling Fan(s), Chair Railings, Crown Moldings, Dining Area, Entry Level Bedroom, Family Room Off Kitchen, Floor Plan - Open, Formal/Separate Dining Room, Kitchen - Gourmet, Pantry, Recessed Lighting, Sprinkler System
Number of Rooms: 7
Parking Notes: 4 Total Parking Spaces
Pet Restrictions: Number Limit
Rooms: Dining Room, Primary Bedroom, Bedroom 2,Kitchen, Great Room, Loft, Bathroom 3
SQFT Above Finished: 2253
SQFT Total Finished: 2253
Structure Type: Interior Row/Townhouse
Total Garage/Parking Spaces: 4
Water: Public
Windows: Double Pane, Screens
Room Sizes
Bedroom 2: 13 x 14 Level - Upper 1
Bathroom 3: 18 x 12 Level - Upper 1
Dining Room: 10 x 10 Level - Main
Loft: 19 x 11 Level - Upper 1
Great Room: 15 x 16 Level - Main
Primary Bedroom: 13 x 16 Level - Main
Kitchen: 10 x 10 Level - Main
Local Schools
School District: LOUDOUN COUNTY PUBLIC SCHOOLS
Listed By / Shown By
Listed By
Agency Name: Pearson Smith Realty, LLC
Agency Phone: 5713861075
Shown By
Agent Name: Pat Hancock
Agent Phone: (804) 389-6152
Agency Title: Joyner Fine Properties

Estimate Your Payment
Estimated Payment
$ 4,437.67 per month $3,767.13 Principal & Interest $453.25 Property Tax $217.29 Homeowner's InsuranceChange Payment Information




©Joyner Fine Properties - Seller will consider paying buyer agent compensation based upon the terms and conditions of any offer made. Said compensation to be negotiated in the purchase agreement.
Privacy Policy / DMCA Notice / ADA Accessibility


This site is hosted, designed and copyright
© 1994 - 2026 by
Delta Media Group, Inc. -- Patent Pending --
Agency License Information: Joyner Fine Properties and its agents are licensed in the Commonwealth of Virginia.
20429 Island West Square | MLS# VALO2136206
This townhouse located at 20429 Island West Square, Ashburn, VA 20147 is currently listed for sale with an asking price of $745,000. This property was built in 2011 and has 3 bedrooms and 2 full and 1 partial baths with 2253 sq. ft. Island West Square is located in the POTOMAC GREEN subdivision within the LOUDOUN COUNTY PUBLIC SCHOOLS school district. Search POTOMAC GREEN real estate on pathancock.joynerfineproperties.com today.