



BEDS4
BATHS3 full 1 partial
SQUARE FEET3,765
MLS#VALO2134584
STATUSACTIVE
PROPERTY TYPEResidential - Single Family
SUBDIVISIONCASCADES
SCHOOLLOUDOUN COUNTY PUBLIC SCHOOLS
Property Description
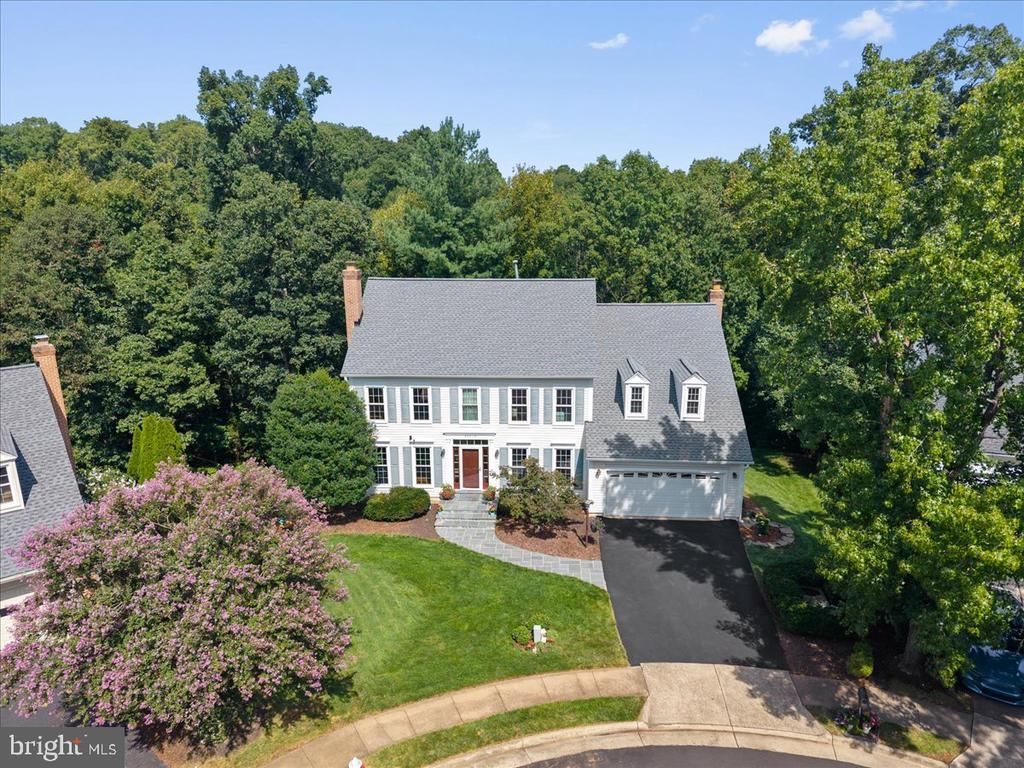
Tucked away on a quiet cul-de-sac in sought-after Potomac Lakes at Cascades, this beautifully updated Belle Haven model by NVHomes offers 4 bedrooms, 3.5 baths, a finished walkout basement, main-level office, and a peaceful setting backing to HOA-owned land. Located just off Cutwater Place, this section of the neighborhood also enjoys sidewalks on both sides of the street, adding to its welcoming, walkable feel. <br><br> Inside, hardwood floors extend throughout the main and upper levels. At the heart of the home is a thoughtfully designed, fully renovated kitchen created for those who truly love to cook, bake, and gather. Off-white raised-panel cabinetry with a glazed finish is complemented by a glass-faced hutch with pull-out drawers creating a linen press, a custom dedicated baker’s cabinet , generous custom pantry and storage cabinetry, under-cabinet lighting, and a 5-burner island cooktop. Travertine flooring, a Sub-Zero refrigerator, and Miele dishwasher complete the space. Even washing dishes comes with a view, as the window above the sink overlooks the woods. <br><br> Nearby, the family room invites you to get comfortable beside the fireplace with its Vermont Castings wood-burning stove insert, perfect for cozy evenings at home. A dedicated main-level office provides a quiet place to work or study. <br><br> Upstairs, hardwood flooring continues throughout the bedroom level. The primary bath was beautifully renovated in 2025 and feels like a private retreat with a double vanity, oversized shower with dual shower heads, wood-look tile flooring, and a skylight. Three additional bedrooms and a full hall bath complete the upper level. Downstairs, the finished walkout basement provides flexible space for movie nights, game days, workouts, hobbies, guests, and more. <br><br> Thoughtful improvements make this home even easier to love. In 2026, a high efficiency heat pump was installed for the upper level. In 2025, a new roof, gutters, downspouts, and primary bath skylight were installed, and 2024 brought a new Pennsylvania bluestone front stoop and walkway, front entry door with sidelights and transom, and asphalt driveway. The attic was cleaned and upgraded with new insulation in 2023, and all windows and deck sliding doors were replaced in 2013 and include a transferable warranty. Additional improvements include a 2019 water heater and garage door and a 2021 in-ground irrigation system. <br><br> And then there is the location! The trail just beyond the property provides a wonderful connection to the surrounding community. Follow it directly to Stone House Pool and Tennis Center or continue through underpasses providing pedestrian access across Cascades and Algonkian Parkways without crossing these busy roads. The trail network connects throughout Cascades to area LCPS schools, Algonkian Regional Park, and neighboring Countryside. <br><br> Cascades residents enjoy 5 swimming pools, 25 tennis courts, 8 pickleball courts, fitness facilities, community centers, playgrounds, sports fields, and miles of walking and biking trails. Nearby Algonkian Regional Park stretches along the Potomac River with an 18-hole golf course, boat launch, trails, waterpark, picnic areas, and riverfront vacation cottages. <br><br> With convenient access to shopping, dining, Dulles International Airport, the Silver Line Metro, and major commuter routes, this is a home made for peaceful mornings overlooking the woods, dinners from a kitchen designed for serious cooking, summers at the pool, walks and bike rides straight from your backyard, cozy fires on chilly evenings, and weekends along the Potomac. <br><br> 20612 Belwood Ct is ready to welcome you home!
Property Features
Property Type: Residential - Single Family
Basement: Yes
Basement: Walkout Level, Fully Finished
Cooling: Ceiling Fan(s), Central A/C, Zoned
Fireplaces: 2
Fuel Type: Natural Gas
Garage: 2
Heating: Forced Air, Zoned, Heat Pump(s)
Home Style: Colonial
Lot Size: 0.22 Acres
Roof Type: Architectural Shingle
Stories: 3.0
Taxes: $7,086
Year Built: 1992
Feature Descriptions
Additional Structures: Above Grade, Below Grade
Appliances: Cooktop, Cooktop - Down Draft, Dishwasher, Disposal, Exhaust Fan, Icemaker, Oven - Double, Oven - Wall, Refrigerator, Humidifier, Extra Refrigerator/Freezer, Central Vacuum
Community Amenities: Basketball Courts, Community Center, Exercise Room, Jog/Walk Path, Pool - Outdoor, Tennis Courts, Tot Lots/Playground, Common Grounds, Fitness Center, Pickleball Courts, Swimming Pool, Bike Trail, Party Room
Days on Site: 8
Exterior: Vinyl Siding
Exterior: Sidewalks, Extensive Hardscape, Underground Lawn Sprinkler
Fireplace: Screen, Insert, Wood
Flooring: Carpet, Ceramic Tile, Hardwood
HOA Fee: $106.88/Monthly
Interior: Breakfast Area, Family Room Off Kitchen, Combination Kitchen/Living, Kitchen - Island, Kitchen - Table Space, Dining Area, Primary Bath(s), Window Treatments, Wood Floors, Floor Plan - Open, Crown Moldings, Pantry, Formal/Separate Dining Room, Kitchen - Gourmet, Upgraded Countertops, Walk-in Closet(s)
Location: Suburban
Lot: Backs - Open Common Area, Backs - Parkland, Backs to Trees, Cul-de-sac, Landscaping, Trees/Wooded, No Thru Street
Lot Dimensions: 0.22 Acre(S)
Parking Features: Asphalt Driveway
Parking Notes: 4 Total Parking Spaces
Rooms: Living Room, Dining Room, Primary Bedroom, Bedroom 2,Bedroom 3,Bedroom 4,Kitchen, Family Room, Den, Library, Foyer, Breakfast Room, Laundry, Mud Room, Recreation Room, Storage Room, Bathroom 2,Bathroom 3,Primary Bathroom
Sewer: Public Sewer
Special View Info: Trees/Woods
SQFT Above Finished: 2829
SQFT Below Finished: 936
SQFT Total Finished: 3765
Structure Type: Detached
Total Garage/Parking Spaces: 4
Utilities: Under Ground
Water: Public
Windows: Bay/Bow, Skylights, Screens, Replacement
Wooded: Yes
Room Sizes
Library: 11 x 9 Level - Main
Living Room: 12 x 16 Level - Main
Family Room: 13 x 18 Level - Main
Foyer: 9 x 15 Level - Main
Kitchen: 13 x 15 Level - Main
Breakfast Room: 9 x 15 Level - Main
Mud Room: 5 x 6 Level - Main
Primary Bedroom: 29 x 18 Level - Upper 1
Primary Bathroom: 12 x 8 Level - Upper 1
Bedroom 2: 12 x 9 Level - Upper 1
Bedroom 3: 11 x 12 Level - Upper 1
Bedroom 4: 11 x 14 Level - Upper 1
Bathroom 2: 4 x 5 Level - Upper 1
Recreation Room: 28 x 13 Level - Lower 1
Den: 11 x 15 Level - Lower 1
Bathroom 3: 8 x 5 Level - Lower 1
Laundry: 12 x 8 Level - Lower 1
Storage Room: 24 x 13 Level - Lower 1
Dining Room: 13 x 13 Level - Main
Local Schools
High School: POTOMAC FALLS
Middle School: RIVER BEND
Elementary School: POTOWMACK
School District: LOUDOUN COUNTY PUBLIC SCHOOLS
Listed By / Shown By
Listed By
Agency Name: Keller Williams Realty
Agency Phone: 7034309008
Shown By
Agent Name: Pat Hancock
Agent Phone: (804) 389-6152
Agency Title: Joyner Fine Properties

Estimate Your Payment
Estimated Payment
$ 6,202.56 per month $5,306.00 Principal & Interest $590.50 Property Tax $306.06 Homeowner's InsuranceChange Payment Information




©Joyner Fine Properties - Seller will consider paying buyer agent compensation based upon the terms and conditions of any offer made. Said compensation to be negotiated in the purchase agreement.
Privacy Policy / DMCA Notice / ADA Accessibility


This site is hosted, designed and copyright
© 1994 - 2026 by
Delta Media Group, Inc. -- Patent Pending --
Agency License Information: Joyner Fine Properties and its agents are licensed in the Commonwealth of Virginia.
20612 Belwood Court | MLS# VALO2134584
This single family home located at 20612 Belwood Court, Sterling, VA 20165 is currently listed for sale with an asking price of $1,049,333. This property was built in 1992 and has 4 bedrooms and 3 full and 1 partial baths with 3765 sq. ft. Belwood Court is located in the CASCADES subdivision within the LOUDOUN COUNTY PUBLIC SCHOOLS school district. Search CASCADES real estate on pathancock.joynerfineproperties.com today.