



BEDS3
BATHS4 full 1 partial
SQUARE FEET4,285
MLS#VAFX2342184
STATUSACTIVE
PROPERTY TYPEResidential - Townhouse
SUBDIVISIONBEACON HILL
SCHOOLFAIRFAX COUNTY PUBLIC SCHOOLS
Property Description
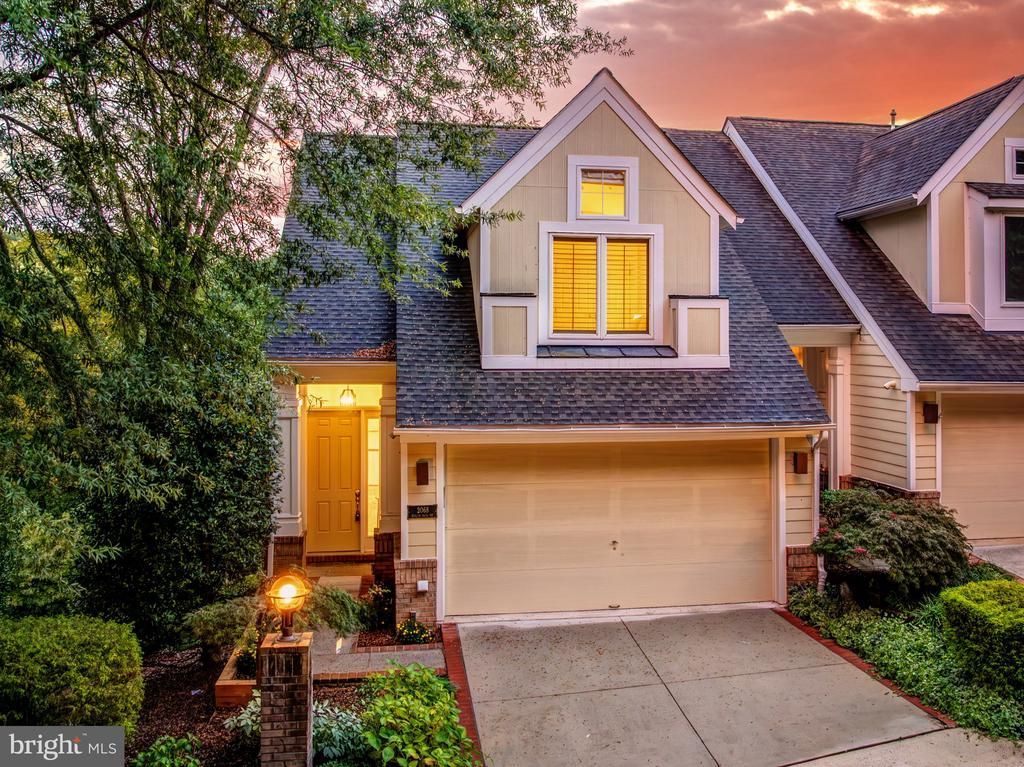
Wake up with Lake Audubon right outside your back door. This five level elevator townhome puts the water front and center, and the moment you walk in, a wall of windows frames winter lake views and a leafy tree line in the summer. Picture a sunrise kayak before the day gets going, an after work paddleboard session, or a quiet cup of coffee on the oversized Trex deck with the awning pulled out when the sun gets warm. Downstairs on the main level, cathedral ceilings and huge picture windows make the family room feel wide open, with a gas fireplace surrounded by built ins and double glass French doors across the entire back wall that pour in even more light and lead straight out to the deck. The formal dining room flows right into a gourmet kitchen with an oversized island, gas cooktop, dual wall ovens, built in microwave, granite counters, and 42 inch off white cabinetry with glass front upper cabinets lit from the inside, all over beautiful hardwood floors. This level also has a huge laundry room with plenty of pantry space and a powder room. The foyer level welcomes you with more hardwood and built ins, and the elevator sits just to the right to carry you up to two generous bedrooms, one an ensuite with a walk in closet and the other paired with a nicely appointed bath. Below the main level, the primary suite is massive, with wide views of the trees out back, two walk in closets with organizers, and a bath with two separate vanities, each with its own storage, plus a large soaking tub and a stand up shower. The lowest level is a blank canvas for movie nights, a home gym, hobbies, or a crowd, with recessed lighting, a full bath with a custom walk in tub, and a walkout to a large brick paver patio that is ready for wine, coffee, or a full backyard party. A perfectly manicured lawn rolls all the way down to the water, and two private community docks put the lake within easy reach. Two HVAC systems keep the home zoned and comfortable, and the two car garage makes daily life easy. You can walk to South Lakes Shopping Center for groceries, dinner, and errands, and the Lake Audubon pool and Reston Wiehle Metro station are close by. The Dulles Toll Road is just minutes away, with Dulles Airport and Tysons each about 8 miles out. Don't miss this chance to own a truly special home on beautiful Lake Audubon. As part of Reston Association, residents enjoy access to 15 pools, 55 miles of trails, numerous parks, 4 beautiful lakes, 52 tennis courts, 18 pickle ball courts, a variety of community events and programs throughout the year including festivals, concerts, workshops, and social gatherings, plus several community centers including the Reston Association headquarters, Walker Nature Center, and the Lake House at Lake Newport, which offer space for meetings, classes, and special events. Roof 2022, Water Heater 2022, HVAC 2017, HVAC 2014.
Property Features
Property Type: Residential - Townhouse
Basement: Yes
Basement: Connecting Stairway, Fully Finished, Heated, Improved, Interior Access, Outside Entrance, Rear Entrance, Walkout Level
Cooling: Central A/C
Fireplaces: 1
Fuel Type: Natural Gas
Garage: 2
Heating: Central
Home Style: Contemporary
Lot Size: 0.08 Acres
Roof Type: Architectural Shingle
Stories: 5.0
Taxes: $15,317
Year Built: 2002
Feature Descriptions
Accessibility: Elevator, Level Entry - Main
Additional Structures: Above Grade, Below Grade
Appliances: Built-In Microwave, Cooktop, Dishwasher, Disposal, Dryer, Oven - Wall, Refrigerator, Stainless Steel Appliances, Washer, Water Heater
Community Amenities: Baseball Field, Basketball Courts, Jog/Walk Path, Lake, Pickleball Courts, Pool - Outdoor, Soccer Field, Tennis Courts, Tot Lots/Playground, Volleyball Courts, Water/Lake Privileges
Days on Site: 1
Exterior: Stucco
Fireplace: Gas/Propane
Flooring: Ceramic Tile, Carpet, Hardwood
HOA Fee: $625.00/Monthly
Interior: Bathroom - Soaking Tub, Bathroom - Stall Shower, Bathroom - Tub Shower, Bathroom - Walk-In Shower, Carpet, Crown Moldings, Elevator, Family Room Off Kitchen, Floor Plan - Open, Formal/Separate Dining Room, Kitchen - Gourmet, Kitchen - Island, Pantry, Primary Bath(s), Recessed Lighting, Upgraded Countertops, Walk-in Closet(s), Window Treatments, Wood Floors
Lake Name: Lake Audubon
Lot: Backs to Trees, Rear Yard
Lot Dimensions: 0.08 Acre(S)
Parking Features: Concrete Driveway
Parking Notes: 4 Total Parking Spaces
Pet Restrictions: No Pet Restrictions
Sewer: Public Sewer
Special View Info: Lake
SQFT Above Finished: 2477
SQFT Below Finished: 1808
SQFT Total Finished: 4285
Structure Type: End of Row/Townhouse
Total Garage/Parking Spaces: 4
Water: Public
Water Access: Boat - Electric Motor Only, Canoe/Kayak, Fishing Allowed, Private Access
Local Schools
High School: SOUTH LAKES
Middle School: HUGHES
Elementary School: SUNRISE VALLEY
School District: FAIRFAX COUNTY PUBLIC SCHOOLS
Listed By / Shown By
Listed By
Agency Name: Berkshire Hathaway HomeServices PenFed Realty
Agency Phone: 7037162900
Shown By
Agent Name: Pat Hancock
Agent Phone: (804) 389-6152
Agency Title: Joyner Fine Properties

Estimate Your Payment
Estimated Payment
$ 8,496.50 per month $6,826.33 Principal & Interest $1,276.42 Property Tax $393.75 Homeowner's InsuranceChange Payment Information




©Joyner Fine Properties - Seller will consider paying buyer agent compensation based upon the terms and conditions of any offer made. Said compensation to be negotiated in the purchase agreement.
Privacy Policy / DMCA Notice / ADA Accessibility


This site is hosted, designed and copyright
© 1994 - 2026 by
Delta Media Group, Inc. -- Patent Pending --
Agency License Information: Joyner Fine Properties and its agents are licensed in the Commonwealth of Virginia.
2068 Beacon Heights Drive | MLS# VAFX2342184
This townhouse located at 2068 Beacon Heights Drive, Reston, VA 20191 is currently listed for sale with an asking price of $1,350,000. This property was built in 2002 and has 3 bedrooms and 4 full and 1 partial baths with 4285 sq. ft. Beacon Heights Drive is located in the BEACON HILL subdivision within the FAIRFAX COUNTY PUBLIC SCHOOLS school district. Search BEACON HILL real estate on pathancock.joynerfineproperties.com today.