



BEDS4
BATHS3 full 1 partial
SQUARE FEET3,224
MLS#VAST2052788
STATUSACTIVE
PROPERTY TYPEResidential - Single Family
SUBDIVISIONCOURTHOUSE MANOR
SCHOOLSTAFFORD COUNTY PUBLIC SCHOOLS
Property Description
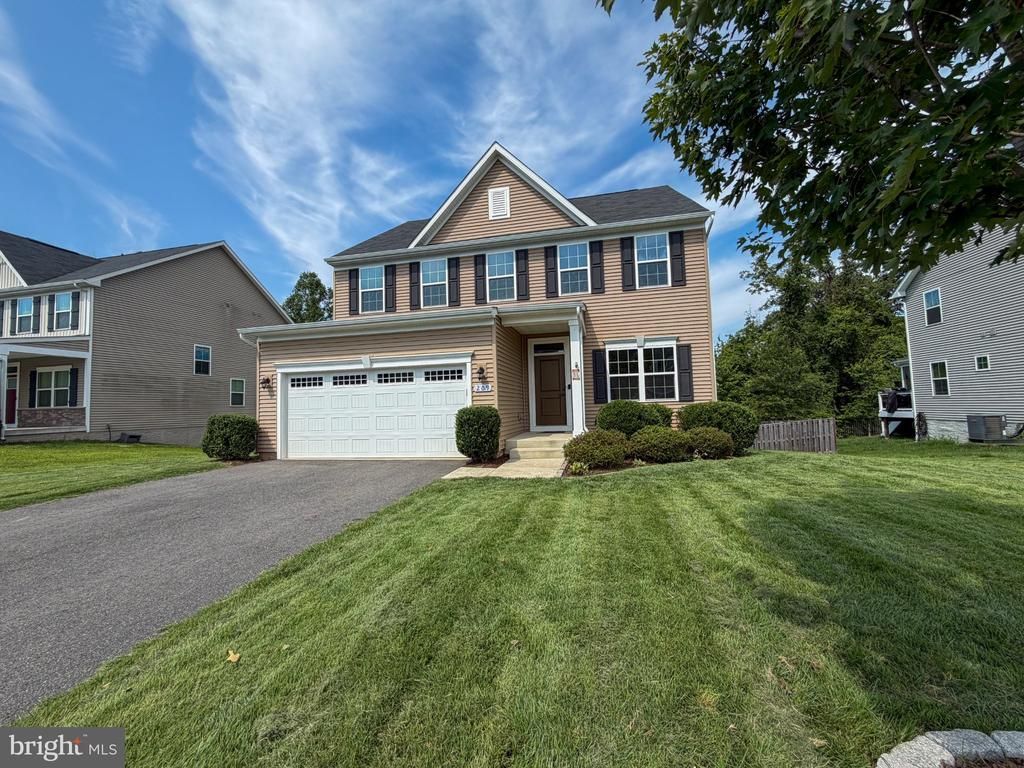
Picture this: it’s a Sunday afternoon, and you’re stepping through the front door into a home that instantly feels different. Built in 2019 and cherished by just one family since, this isn’t a house that’s been through the wear and tear of countless owners — it’s been lightly lived in, meticulously maintained, and is ready to write its next chapter with you. The moment you walk in, you’ll notice something’s missing — carpet. Every inch of this over 3,300-square-foot home is covered in beautiful, easy-care LVP flooring, so allergy sufferers and clean-living enthusiasts alike can breathe easy. The main level unfolds with purpose: a private office or den for your work-from-home life, a gourmet kitchen with gas cooking and an island built for gathering, a pantry for the home chef, and an open-concept family room anchored by a wood plank accent wall and cozy gas fireplace. Step out onto the composite, maintenance-free deck and take in the view of your sprawling backyard and the trees beyond — no mowing required for that view. Upstairs, your primary suite awaits — the walk-in closet you’ve been dreaming of, an en-suite bath with double sinks, and a laundry room right on the same floor (because who has time to haul laundry up and down stairs?). Three more generously sized bedrooms and a second full bath complete this level. Still craving more room to spread out? Head to the finished basement rec room — carpet-free, naturally — plus a third full bath and a utility room with storage for days. Slide open the glass door to your large, flat, fully fenced backyard, backing to trees and a school. That means no rear neighbors staring back at you, and no surprise construction popping up behind you down the road. And then there’s the location — the kind that makes daily life just easier. You’re minutes from the highway, the train, and commuter lots, plus all the shopping and dining North Stafford has to offer. This home has been loved, maintained, and prepared for someone new to fall for it. Will it be you?
Property Features
Property Type: Residential - Single Family
Basement: Yes
Basement: Full
Cooling: Central A/C, Ceiling Fan(s)
Fireplaces: 1
Fuel Type: Natural Gas
Garage: 2
Heating: Central
Home Style: Colonial
Lot Size: 0.20 Acres
Roof Type: Shingle
Stories: 3.0
Taxes: $4,869
Year Built: 2019
Feature Descriptions
Additional Structures: Above Grade, Below Grade
Appliances: Built-In Microwave, Dishwasher, Disposal, Dryer - Electric, Exhaust Fan, Oven - Wall, Oven/Range - Gas, Refrigerator, Washer, Water Heater
Community Amenities: Tot Lots/Playground
Days on Site: 39
Electric: 200+ Amp Service
Exterior: Combination, Vinyl Siding
Exterior: Extensive Hardscape, Exterior Lighting
Fencing: Privacy, Fully, Wood
Fireplace: Gas/Propane, Mantel(s)
Flooring: Luxury Vinyl Plank, Tile/Brick
HOA Fee: $118.00/Monthly
Interior: Bathroom - Tub Shower, Bathroom - Walk-In Shower, Breakfast Area, Ceiling Fan(s), Family Room Off Kitchen, Floor Plan - Open, Kitchen - Gourmet, Kitchen - Island, Pantry, Recessed Lighting, Walk-in Closet(s), Window Treatments
Lot: Backs to Trees, Front Yard, Landscaping, Level, Rear Yard, SideYard(s)
Lot Dimensions: 0.20 Acre(S)
Parking Features: Asphalt Driveway
Parking Notes: 2 Total Parking Spaces
Pet Restrictions: Cats OK, Dogs OK
Rooms: Dining Room, Primary Bedroom, Bedroom 2,Bedroom 3,Bedroom 4,Kitchen, Family Room, Den, Laundry, Recreation Room, Bathroom 2,Bathroom 3,Primary Bathroom, Half Bath
Sewer: Public Sewer
Special View Info: Street, Garden/Lawn
SQFT Above Finished: 2424
SQFT Below Finished: 800
SQFT Total Finished: 3224
Structure Type: Detached
Total Garage/Parking Spaces: 2
Utilities: Electric Available, Natural Gas Available, Sewer Available, Water Available, Under Ground
Water: Public
Windows: Double Hung, Double Pane, Energy Efficient
Room Sizes
Bedroom 2: 13 x 11 Level - Upper 1
Bedroom 3: 12 x 11 Level - Upper 1
Bedroom 4: 13 x 11 Level - Upper 1
Primary Bedroom: 13 x 23 Level - Upper 1
Bathroom 2: 10 x 5 Level - Upper 1
Primary Bathroom: 8 x 14 Level - Upper 1
Laundry: 8 x 5 Level - Upper 1
Den: 16 x 11 Level - Main
Kitchen: 10 x 16 Level - Main
Family Room: 18 x 24 Level - Main
Dining Room: 12 x 10 Level - Main
Half Bath: 6 x 3 Level - Main
Recreation Room: 34 x 19 Level - Lower 1
Bathroom 3: 5 x 10 Level - Lower 1
Local Schools
High School: BROOKE POINT
Middle School: STAFFORD
Elementary School: STAFFORD
School District: STAFFORD COUNTY PUBLIC SCHOOLS
Listed By / Shown By
Listed By
Agency Name: Berkshire Hathaway HomeServices PenFed Realty
Agency Phone: 5407359176
Shown By
Agent Name: Pat Hancock
Agent Phone: (804) 389-6152
Agency Title: Joyner Fine Properties

Estimate Your Payment
Estimated Payment
$ 3,930.22 per month $3,332.26 Principal & Interest $405.75 Property Tax $192.21 Homeowner's InsuranceChange Payment Information




©Joyner Fine Properties - Seller will consider paying buyer agent compensation based upon the terms and conditions of any offer made. Said compensation to be negotiated in the purchase agreement.
Privacy Policy / DMCA Notice / ADA Accessibility


This site is hosted, designed and copyright
© 1994 - 2026 by
Delta Media Group, Inc. -- Patent Pending --
Agency License Information: Joyner Fine Properties and its agents are licensed in the Commonwealth of Virginia.
209 Courthouse Manor Drive | MLS# VAST2052788
This single family home located at 209 Courthouse Manor Drive, Stafford, VA 22554 is currently listed for sale with an asking price of $659,000. This property was built in 2019 and has 4 bedrooms and 3 full and 1 partial baths with 3224 sq. ft. Courthouse Manor Drive is located in the COURTHOUSE MANOR subdivision within the STAFFORD COUNTY PUBLIC SCHOOLS school district. Search COURTHOUSE MANOR real estate on pathancock.joynerfineproperties.com today.