



BEDS3
BATHS2 full 1 partial
SQUARE FEET2,433
MLS#VACU2014994
STATUSACTIVE
PROPERTY TYPEResidential - Single Family
SUBDIVISIONHIGHPOINT
SCHOOLCULPEPER COUNTY PUBLIC SCHOOLS
Property Description
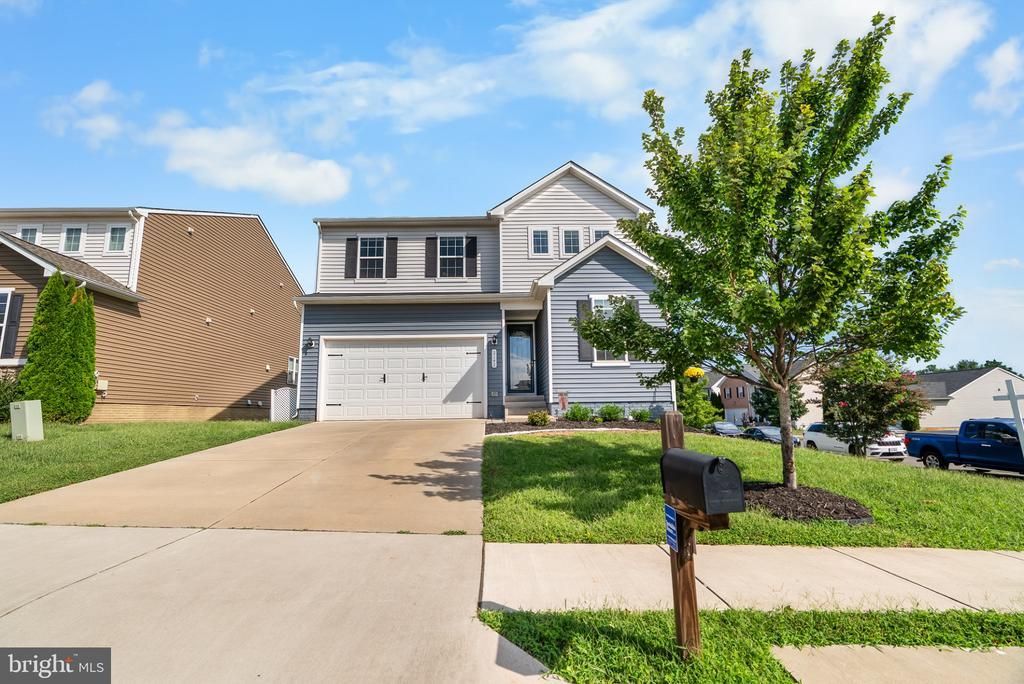
Nestled in the charming Highpoint community, this delightful traditional home offers a perfect blend of comfort and convenience. Built in 2019, this well-maintained residence boasts 2,433 square feet of inviting living space, featuring three spacious bedrooms,two full bathrooms and one half bathroom. The open layout is enhanced by luxurious vinyl plank flooring and cozy carpet, creating a warm atmosphere throughout. The well-kept common areas are maintained by the association, ensuring a pristine environment for all residents. Highpoint is not just a neighborhood; it's a vibrant community with easy access to local parks, walking trails, and recreational facilities. With a full basement and an attached two-car garage, this home offers ample storage and parking solutions. Enjoy the peace of mind that comes with living in a friendly neighborhood where neighbors become friends. This property is more than just a house; it's a place to create lasting memories. Experience the warmth of Highpoint and make this beautiful home your own!
Property Features
Property Type: Residential - Single Family
Basement: Yes
Basement: Full
Cooling: Central A/C
Fuel Type: Electric
Garage: 2
Heating: Forced Air
Home Style: Traditional
Lot Size: 0.18 Acres
Roof Type: Architectural Shingle
Stories: 3.0
Taxes: $2,481
Year Built: 2019
Feature Descriptions
Accessibility: 48"+ Halls
Additional Structures: Above Grade, Below Grade
Community Amenities: Tot Lots/Playground
Days on Site: 2
Exterior: Vinyl Siding
Flooring: Carpet, Luxury Vinyl Plank
HOA Fee: $36.00/Monthly
Lot Dimensions: 0.18 Acre(S)
Parking Notes: 2 Total Parking Spaces
Sewer: Public Sewer
SQFT Above Finished: 2433
SQFT Total Finished: 2433
Structure Type: Detached
Total Garage/Parking Spaces: 2
Water: Public
Local Schools
High School: EASTERN VIEW
Middle School: FLOYD T. BINNS
Elementary School: PEARL SAMPLE
School District: CULPEPER COUNTY PUBLIC SCHOOLS
Listed By / Shown By
Listed By
Agency Name: Serhant
Agency Phone: 8777374268
Shown By
Agent Name: Pat Hancock
Agent Phone: (804) 389-6152
Agency Title: Joyner Fine Properties

Estimate Your Payment
Estimated Payment
$ 2,880.32 per month $2,527.77 Principal & Interest $206.75 Property Tax $145.80 Homeowner's InsuranceChange Payment Information




©Joyner Fine Properties - Seller will consider paying buyer agent compensation based upon the terms and conditions of any offer made. Said compensation to be negotiated in the purchase agreement.
Privacy Policy / DMCA Notice / ADA Accessibility


This site is hosted, designed and copyright
© 1994 - 2026 by
Delta Media Group, Inc. -- Patent Pending --
Agency License Information: Joyner Fine Properties and its agents are licensed in the Commonwealth of Virginia.
2142 Chestnut Drive | MLS# VACU2014994
This single family home located at 2142 Chestnut Drive , Culpeper, VA 22701 is currently listed for sale with an asking price of $499,900. This property was built in 2019 and has 3 bedrooms and 2 full and 1 partial baths with 2433 sq. ft. Chestnut Drive is located in the HIGHPOINT subdivision within the CULPEPER COUNTY PUBLIC SCHOOLS school district. Search HIGHPOINT real estate on pathancock.joynerfineproperties.com today.