



BEDS6
BATHS7 full 1 partial
SQUARE FEET8,362
MLS#VALO2135310
STATUSACTIVE
PROPERTY TYPEResidential - Single Family
SUBDIVISIONVILLAGE OF WAXPOOL
SCHOOLLOUDOUN COUNTY PUBLIC SCHOOLS
Property Description
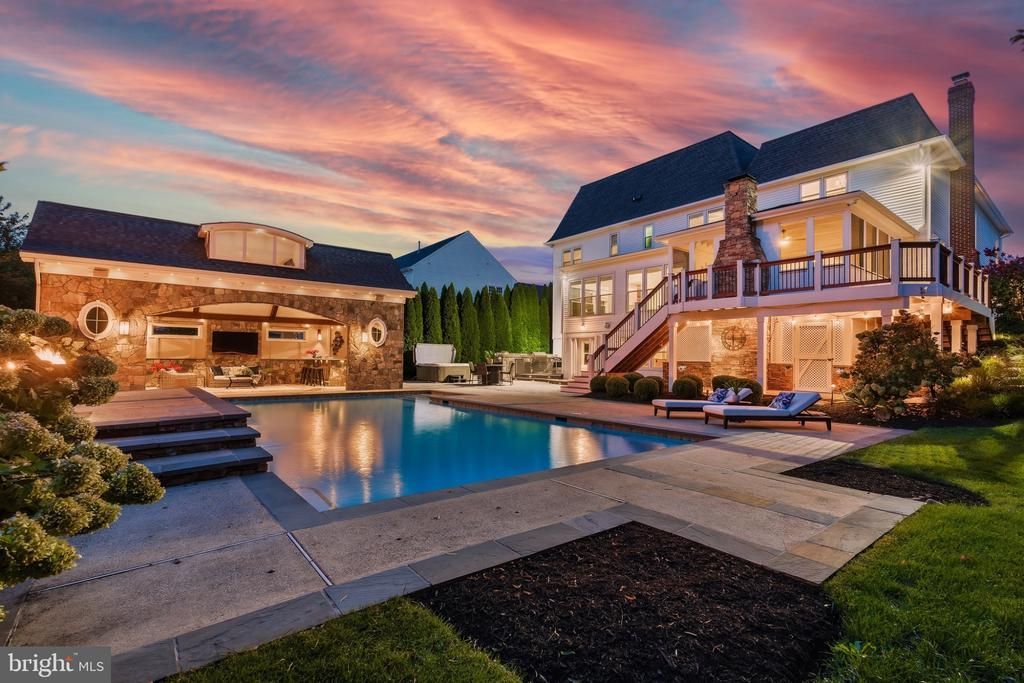
Nearly $600,000 in thoughtful improvements transform this exceptional residence in the sought-after Village of Waxpool. Set on a beautifully landscaped and remarkably private half-acre homesite, this residence offers six bedrooms, seven full baths, a three-car garage, and an extraordinary resort-style backyard designed for entertaining on a grand scale. A long driveway and manicured grounds create an impressive sense of arrival. Inside, the home immediately feels substantial, extensive hardwood flooring, abundant recessed lighting, dual staircases and beautiful natural light throughout. The expansive kitchen is designed for both everyday living and entertaining, featuring premium appliances including a Sub-Zero refrigerator, generous cabinetry and workspace, updated countertops, and a large walk-in pantry. The extended floor plan adds a sun-filled morning room, while the dramatic family room—with its approximately 11-foot ceiling and gas fireplace—opens through oversized glass doors to the screened porch and spectacular outdoor setting. A large private office provides an ideal work-from-home space and offers the flexibility for a future main-level bedroom. A spacious mudroom and three-car garage add everyday functionality without compromising the home’s elegant feel. Upstairs, the spacious primary suite feels like its own private retreat, with two walk-in closets and a spectacular approximately $70,000 renovated primary bath featuring a steam shower and spa-inspired finishes. Each additional bedroom enjoys the privacy of its own bath—an increasingly rare feature that makes the home’s layout especially well suited for family and guests. The walkout lower level is equally impressive. The home’s two-level rear extension creates an expansive recreation area filled with natural light and complemented by beautiful tile flooring, a kitchen/bar area, large bedroom and a full bath. A dedicated nine-seat theater room creates the perfect destination for movie nights, sporting events and entertaining, while the walkout provides a natural connection to the backyard. And then there is the backyard. More private resort than backyard, this extraordinary outdoor environment is what truly separates the property. Mature trees and extensive landscaping surround a beautiful swimming pool, screened porch, outdoor kitchen, extensive hardscaping and multiple gathering spaces, creating remarkable privacy in the heart of Ashburn. At its center is a magnificent custom pool house representing approximately $250,000 of investment and reminiscent of a private Tuscan retreat. Dramatic soaring ceilings frame a full bar, full bath and television area, while an integrated Sonos audio system extends the entertaining experience throughout the outdoor spaces. The outdoor kitchen offers versatile cooking capabilities, and two architectural fire bowls provide a dramatic backdrop to the pool after sunset. Whether hosting a summer celebration, watching the game from the pool house, enjoying dinner outdoors or spending a quiet evening beside the illuminated pool, this backyard was designed to create an experience rarely found in Northern Virginia. Beyond its visual appeal, the home has benefited from extensive investment in the features that matter most, including replacement windows, a newer roof, HVAC replacements, updated lower-level kitchen and flooring, pool improvements, exterior lighting, repaved driveway, whole-property audio and numerous additional enhancements—nearly $600,000 in improvements in all. Located within the Briar Woods High School pyramid and minutes from the shopping, dining, recreation and major commuter routes of Ashburn, this exceptional residence offers a rare combination of scale, privacy, flexibility and resort-style living. This isn’t simply a home with a pool. It’s a home designed around the way you want to live
Upcoming Open Houses
Open House Saturday September 19th, 12:00pm - 2:00pm
Open House Sunday September 20th, 12:00pm - 2:00pm
Property Features
Property Type: Residential - Single Family
Basement: Yes
Basement: Connecting Stairway, Outside Entrance, Rear Entrance, Sump Pump, Daylight, Full, Full, Fully Finished, Heated, Walkout Level, Windows
Cooling: Ceiling Fan(s), Central A/C
Fireplaces: 5
Fuel Type: Central, Natural Gas
Garage: 3
Heating: Central, Forced Air
Home Style: Colonial
Lot Size: 0.47 Acres
Stories: 3.0
Taxes: $15,609
Year Built: 2005
Feature Descriptions
Additional Structures: Above Grade, Below Grade
Appliances: Washer/Dryer Hookups Only, Central Vacuum, Dishwasher, Disposal, Intercom, Microwave, Oven - Self Cleaning, Six Burner Stove, Range Hood
Days on Site: 3
Exterior: Stone, Vinyl Siding
Exterior: BBQ Grill, Extensive Hardscape, Sidewalks, Stone Retaining Walls
Fireplace: Equipment, Fireplace - Glass Doors, Mantel(s), Screen
HOA Fee: $266.00/Quarterly
Interior: Family Room Off Kitchen, Kitchen - Gourmet, Kitchen - Country, Kitchen - Island, Kitchen - Table Space, Dining Area, Kitchen - Eat-In, Primary Bath(s), Chair Railings, Crown Moldings, Double/Dual Staircase, Window Treatments, Upgraded Countertops, Wood Floors, Carpet, Recessed Lighting, Pantry, Additional Stairway, Walk-in Closet(s), Bathroom - Stall Shower, Bathroom - Tub Shower, Bathroom - Soaking Tub, Wet/Dry Bar
Lot Dimensions: 0.47 Acre(S)
Parking Features: Asphalt Driveway
Parking Notes: 3 Total Parking Spaces
Rooms: Living Room, Dining Room, Primary Bedroom, Sitting Room, Bedroom 2,Bedroom 3,Bedroom 4,Bedroom 5,Kitchen, Family Room, Library, Foyer, Breakfast Room, Sun/Florida Room, Exercise Room, Laundry, Mud Room, Other, Utility Room
Sewer: Public Sewer
SQFT Above Finished: 5885
SQFT Below Finished: 2477
SQFT Total Finished: 8362
Structure Type: Detached
Total Garage/Parking Spaces: 3
Water: Public
Local Schools
High School: BRIAR WOODS
Middle School: EAGLE RIDGE
Elementary School: MILL RUN
School District: LOUDOUN COUNTY PUBLIC SCHOOLS
Listed By / Shown By
Listed By
Agency Name: Real Broker, LLC
Agency Phone: 8554500442
Shown By
Agent Name: Pat Hancock
Agent Phone: (804) 389-6152
Agency Title: Joyner Fine Properties

Estimate Your Payment
Estimated Payment
$ 13,869.05 per month $11,882.88 Principal & Interest $1,300.75 Property Tax $685.42 Homeowner's InsuranceChange Payment Information




©Joyner Fine Properties - Seller will consider paying buyer agent compensation based upon the terms and conditions of any offer made. Said compensation to be negotiated in the purchase agreement.
Privacy Policy / DMCA Notice / ADA Accessibility


This site is hosted, designed and copyright
© 1994 - 2026 by
Delta Media Group, Inc. -- Patent Pending --
Agency License Information: Joyner Fine Properties and its agents are licensed in the Commonwealth of Virginia.
22083 Auction Barn Drive | MLS# VALO2135310
This single family home located at 22083 Auction Barn Drive, Ashburn, VA 20148 is currently listed for sale with an asking price of $2,350,000. This property was built in 2005 and has 6 bedrooms and 7 full and 1 partial baths with 8362 sq. ft. Auction Barn Drive is located in the VILLAGE OF WAXPOOL subdivision within the LOUDOUN COUNTY PUBLIC SCHOOLS school district. Search VILLAGE OF WAXPOOL real estate on pathancock.joynerfineproperties.com today.