



BEDS5
BATHS5 full
SQUARE FEET4,856
MLS#VALO2120872
STATUSACTIVE
PROPERTY TYPEResidential - Single Family
SUBDIVISIONLITTLE RIVER ESTATES
SCHOOLLOUDOUN COUNTY PUBLIC SCHOOLS
Property Description
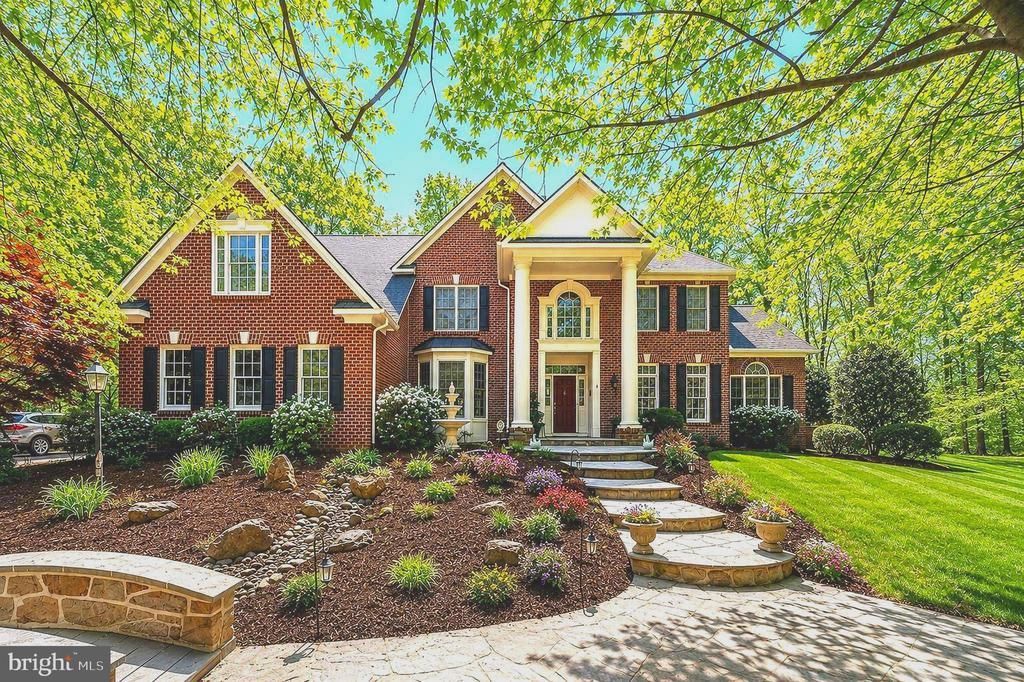
Welcome to 22167 Woodwinds Drive, a rare offering in the sought-after Little River Estates community of Leesburg—where privacy, space, and freedom come together with no HOA restrictions. Set on a beautifully private 3-acre lot, this impressive 5-bedroom, 5-bath residence offers the perfect blend of comfort, character, and functionality. A quaint footbridge welcomes you in, leading to an impressive columned front entrance that sets the tone for the home’s charm and presence. Inside, the home features a spacious and versatile layout designed for both everyday living and entertaining. The dramatic two-story family room with skylights fills the space with natural light and creates an open, airy feel. The main level is further enhanced by a stunning stone fireplace in the living room, offering a warm and inviting focal point. Generously sized bedrooms and well-appointed bathrooms provide flexibility for family, guests, or multi-generational living. The fully finished basement expands your living space even further, complete with a second beautiful stone fireplace—ideal for a recreation area, guest suite, or cozy retreat. Step outside to enjoy the peaceful setting from the stone patio, perfect for relaxing evenings or entertaining while overlooking your private, wooded surroundings. Recent updates provide peace of mind, including a new roof (2025), water heater (2022), basement ejector pump (2025), and a new whole-house dehumidifier—ensuring comfort and efficiency throughout the home. You will also have a 2 stage water filtration system and a newly installed asphalt driveway . Car enthusiasts and those needing extra storage will appreciate the expansive 3-car garage, along with ample driveway parking for guests, gatherings, or additional vehicles. With no HOA, a private 3-acre setting, distinctive architectural touches, and major system updates already completed, this property offers a rare opportunity to enjoy space, privacy, and timeless appeal in one of Leesburg’s most desirable estate communities. Don’t miss your chance to own this exceptional retreat in Little River Estates.
Property Features
Property Type: Residential - Single Family
Basement: Yes
Basement: Full, Fully Finished, Walkout Stairs
Cooling: Central A/C, Ceiling Fan(s)
Fireplaces: 2
Fuel Type: Propane - Owned
Garage: 3
Heating: Forced Air, Heat Pump(s)
Home Style: Colonial
Lot Size: 3.03 Acres
Roof Type: Asphalt
Stories: 3.0
Taxes: $9,093
Year Built: 1998
Feature Descriptions
Additional Structures: Above Grade, Below Grade
Appliances: Built-In Microwave, Cooktop, Dishwasher, Disposal, Dryer, Washer, Refrigerator, Icemaker, Oven - Wall, Water Conditioner - Owned, Water Heater
Days on Site: 158
Exterior: Masonry
Exterior: Extensive Hardscape
Fireplace: Equipment, Mantel(s)
Flooring: Hardwood, Ceramic Tile
Interior: Attic, Breakfast Area, Family Room Off Kitchen, Kitchen - Gourmet, Kitchen - Island, Dining Area, Chair Railings, Crown Moldings, Window Treatments, Upgraded Countertops, Primary Bath(s), Wood Floors, WhirlPool/HotTub, Floor Plan - Open
Lot: Backs to Trees, Landscaping, Premium, Trees/Wooded
Lot Dimensions: 3.03 Acre(S)
Number of Rooms: 24
Parking Features: Asphalt Driveway
Parking Notes: 3 Total Parking Spaces
Rooms: Living Room, Dining Room, Primary Bedroom, Sitting Room, Bedroom 2,Bedroom 3,Bedroom 4,Kitchen, Game Room, Family Room, Den, Library, Foyer, Breakfast Room, Bedroom 1,2nd Stry Fam Ovrlk, Study, Sun/Florida Room, Exercise Room, Laundry, Other, Office, Storage Room, Attic
Sewer: Private Septic Tank
Special View Info: Garden/Lawn, Trees/Woods
SQFT Above Finished: 3656
SQFT Below Finished: 1200
SQFT Total Finished: 4856
Structure Type: Detached
Total Garage/Parking Spaces: 3
Utilities: Cable TV Available, Multiple Phone Lines
Water: Well
Windows: Bay/Bow, Skylights
Wooded: Yes
Room Sizes
Living Room: 14 x 13 Level - Main
Dining Room: 15 x 14 Level - Main
Bedroom 2: 14 x 13 Level - Upper 1
Kitchen: 14 x 14 Level - Main
Bedroom 3: 14 x 13 Level - Upper 1
Library: 14 x 11 Level - Main
Other: 17 x 13 Level - Lower 1
Bedroom 4: 14 x 11 Level - Upper 1
Den: 18 x 11 Level - Main
Sitting Room: 12 x 12 Level - Upper 1
Foyer: 12 x 11 Level - Main
Breakfast Room: 15 x 11 Level - Main
Local Schools
High School: INDEPENDENCE
Middle School: BRAMBLETON
Elementary School: SYCOLIN CREEK
School District: LOUDOUN COUNTY PUBLIC SCHOOLS
Listed By / Shown By
Listed By
Agency Name: RE/MAX Gateway, LLC
Agency Phone: 7036525760
Shown By
Agent Name: Pat Hancock
Agent Phone: (804) 389-6152
Agency Title: Joyner Fine Properties

Estimate Your Payment
Estimated Payment
$ 8,239.90 per month $7,074.11 Principal & Interest $757.75 Property Tax $408.04 Homeowner's InsuranceChange Payment Information




©Joyner Fine Properties - Seller will consider paying buyer agent compensation based upon the terms and conditions of any offer made. Said compensation to be negotiated in the purchase agreement.
Privacy Policy / DMCA Notice / ADA Accessibility


This site is hosted, designed and copyright
© 1994 - 2026 by
Delta Media Group, Inc. -- Patent Pending --
Agency License Information: Joyner Fine Properties and its agents are licensed in the Commonwealth of Virginia.
22167 Woodwinds Drive | MLS# VALO2120872
This single family home located at 22167 Woodwinds Drive, Leesburg, VA 20175 is currently listed for sale with an asking price of $1,399,000. This property was built in 1998 and has 5 bedrooms and 5 full baths with 4856 sq. ft. Woodwinds Drive is located in the LITTLE RIVER ESTATES subdivision within the LOUDOUN COUNTY PUBLIC SCHOOLS school district. Search LITTLE RIVER ESTATES real estate on pathancock.joynerfineproperties.com today.