



BEDS6
BATHS6 full
SQUARE FEET5,895
MLS#VAFX2337830
STATUSACTIVE
PROPERTY TYPEResidential - Single Family
SUBDIVISIONBRILYN PARK
SCHOOLFAIRFAX COUNTY PUBLIC SCHOOLS
Property Description
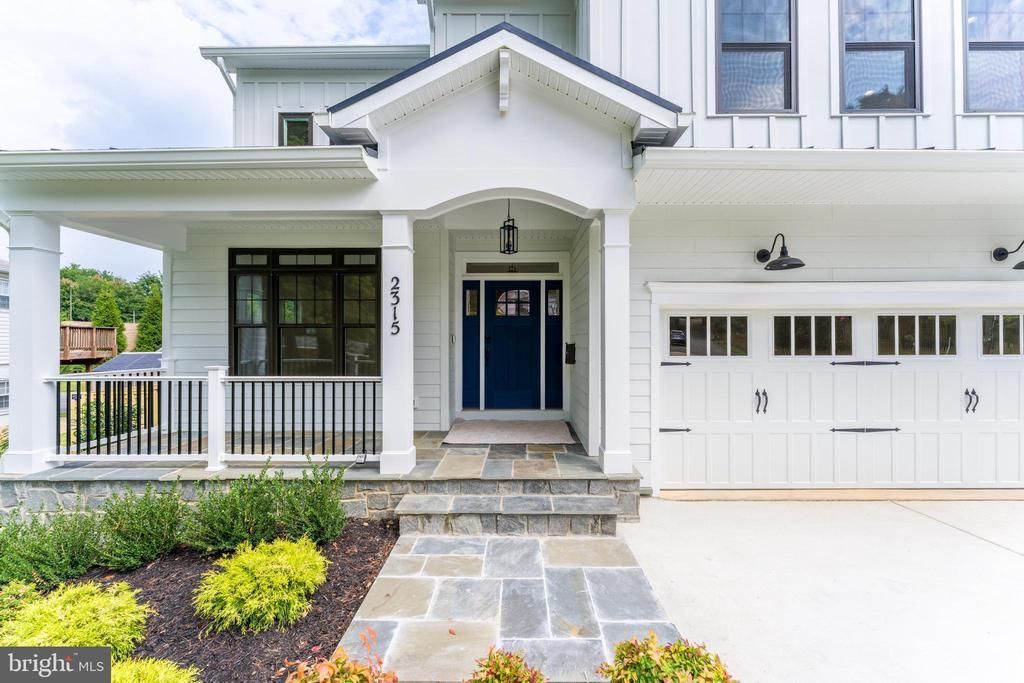
Discover the charm of this stunning Craftsman-style home in the desirable Brilyn Park community. Completed in 2026 by longtime local builder New Dimensions, Inc. This home features 5,580 sqft of smartly designed living space, with form and function kept top of mind. 6 bedrooms + 6 full bathrooms, with a main level flex suite, comfortable living comes standard. Additional highlights include a front porch, Formal Dining Room, Family Room with coffered ceilings and a gas fireplace, 2-car garage, and a rear covered porch. Close to top tier schools, commuting routes, metro stop, and all that downtown Falls Church has to offer.
Property Features
Property Type: Residential - Single Family
Basement: Yes
Basement: Full, Outside Entrance, Interior Access, Partially Finished, Rear Entrance, Sump Pump, Windows
Cooling: Central A/C, Programmable Thermostat
Fireplaces: 1
Fuel Type: Natural Gas
Garage: 2
Heating: Forced Air
Home Style: Craftsman
Lot Size: 0.24 Acres
Roof Type: Architectural Shingle, Metal
Stories: 3.0
Taxes: $7,683
Year Built: 2026
Feature Descriptions
Accessibility: 2+ Access Exits, Doors - Swing In, Level Entry - Main
Additional Structures: Above Grade, Below Grade
Appliances: Dishwasher, Microwave, Refrigerator, Stainless Steel Appliances
Electric: 200+ Amp Service
Exterior: HardiPlank Type, Stick Built
Exterior: Gutter System, Sidewalks
Fireplace: Gas/Propane
Flooring: Ceramic Tile, Hardwood
Interior: Bathroom - Soaking Tub, Bathroom - Stall Shower, Bathroom - Tub Shower, Bathroom - Walk-In Shower, Breakfast Area, Butlers Pantry, Crown Moldings, Dining Area, Entry Level Bedroom, Family Room Off Kitchen, Floor Plan - Open, Formal/Separate Dining Room, Kitchen - Gourmet, Kitchen - Island, Pantry, Recessed Lighting, Upgraded Countertops, Walk-in Closet(s), Wood Floors
Lot Dimensions: 0.24 Acre(S)
Parking Features: Concrete Driveway, Paved Driveway
Parking Notes: 6 Total Parking Spaces
Pet Restrictions: No Pet Restrictions
Rooms: Dining Room, Primary Bedroom, Sitting Room, Bedroom 2,Bedroom 3,Bedroom 4,Kitchen, Family Room, Library, Foyer, Breakfast Room, Study, In-Law/auPair/Suite, Laundry, Mud Room, Other, Recreation Room, Bedroom 6,Bathroom 2,Bathroom 3,Primary Bathroom, Full Bath, Screened Porch
Sewer: Public Sewer
SQFT Above Finished: 4449
SQFT Below Finished: 1446
SQFT Total Finished: 5895
Structure Type: Detached
Total Garage/Parking Spaces: 6
Water: Public
Windows: Double Hung, Low-E, Screens, Transom
Local Schools
School District: FAIRFAX COUNTY PUBLIC SCHOOLS
Listed By / Shown By
Listed By
Agency Name: New Dimensions Realty Group LLC
Agency Phone: 8004068555
Shown By
Agent Name: Pat Hancock
Agent Phone: (804) 389-6152
Agency Title: Joyner Fine Properties

Estimate Your Payment
Estimated Payment
$ 11,336.62 per month $10,113.04 Principal & Interest $640.25 Property Tax $583.33 Homeowner's InsuranceChange Payment Information




©Joyner Fine Properties - Seller will consider paying buyer agent compensation based upon the terms and conditions of any offer made. Said compensation to be negotiated in the purchase agreement.
Privacy Policy / DMCA Notice / ADA Accessibility


This site is hosted, designed and copyright
© 1994 - 2026 by
Delta Media Group, Inc. -- Patent Pending --
Agency License Information: Joyner Fine Properties and its agents are licensed in the Commonwealth of Virginia.
2315 Great Falls Street | MLS# VAFX2337830
This single family home located at 2315 Great Falls Street , Falls Church, VA 22046 is currently listed for sale with an asking price of $1,999,990. This property was built in 2026 and has 6 bedrooms and 6 full baths with 5895 sq. ft. Great Falls Street is located in the BRILYN PARK subdivision within the FAIRFAX COUNTY PUBLIC SCHOOLS school district. Search BRILYN PARK real estate on pathancock.joynerfineproperties.com today.