



BEDS5
BATHS4 full 1 partial
SQUARE FEET4,992
MLS#VAFX2332314
STATUSACTIVE
PROPERTY TYPEResidential - Single Family
SUBDIVISIONASHLAWN HILL
SCHOOLFAIRFAX COUNTY PUBLIC SCHOOLS
Property Description
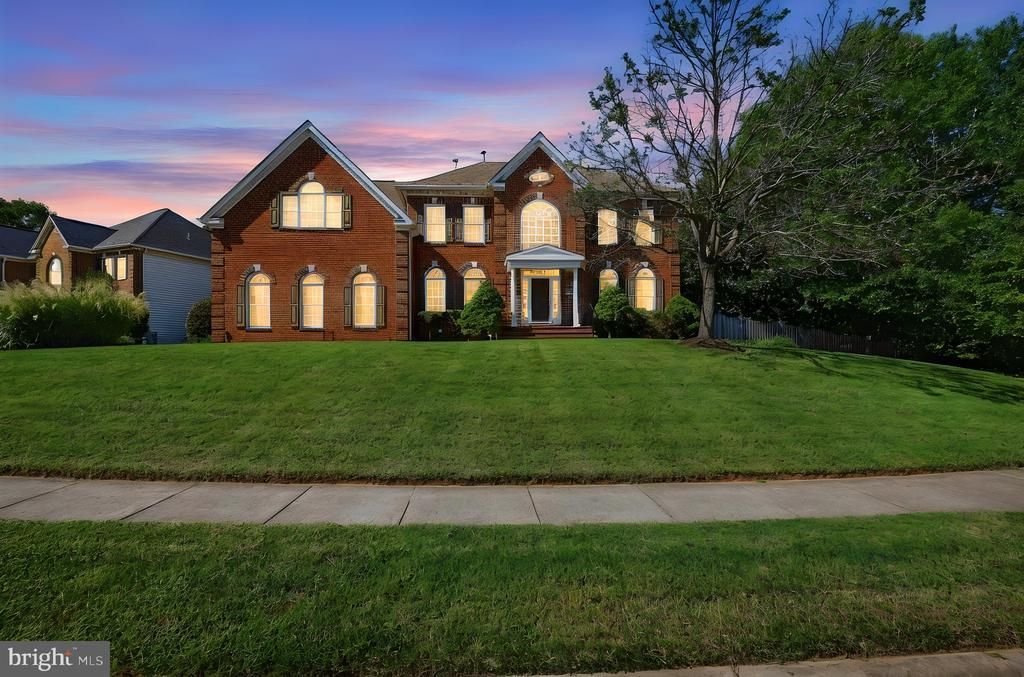
Welcome to an exceptional Colonial residence in the heart of Vienna, where generous living spaces, privacy, and resort-style outdoor living come together in one beautifully appointed home. Offering five bedrooms and four-and-a-half baths across three fully finished levels, this expansive residence provides the space and flexibility to accommodate both everyday living and effortless entertaining. The main level features gracious living and gathering spaces with an easy flow throughout, while the fully finished lower level offers a private guest suite with full bath and additional flexible space ideal for a home theater, fitness studio, game room, or recreation area. Outside, the backyard becomes a private retreat of its own. Mature landscaping surrounds a heated in-ground pool, creating an inviting setting for summer afternoons, weekend gatherings, and evenings spent at home. A spacious deck and patio extend the living space outdoors, offering multiple areas to dine, entertain, or simply relax in a peaceful setting. Ideally located within the highly sought-after Madison High School pyramid, the home also places the best of Northern Virginia within easy reach. The Vienna Metro station and major commuter routes provide convenient access throughout the region and into Washington, DC, while nearby parks, trails, and green spaces offer countless opportunities to enjoy the outdoors. Just minutes away, downtown Vienna offers locally owned boutiques, cafés, restaurants, coffee shops, seasonal events, and everyday conveniences, while Tysons Corner provides premier shopping, dining, entertainment, and business destinations. The Mosaic District is also nearby, offering an additional collection of acclaimed restaurants, specialty shops, entertainment, and community gathering spaces. A rare combination of space, privacy, recreation, and accessibility, this is an opportunity to enjoy the quintessential Vienna lifestyle from your own private retreat.
Property Features
Property Type: Residential - Single Family
Basement: Yes
Basement: Daylight, Full, Fully Finished, Interior Access, Outside Entrance, Rear Entrance, Space For Rooms, Walkout Level, Windows, Heated, Improved, Full
Cooling: Central A/C, Zoned
Fireplaces: 2
Fuel Type: Natural Gas
Garage: 2
Heating: Zoned, Heat Pump(s)
Home Style: Colonial
Roof Type: Shingle
Stories: 3.0
Taxes: $0
Year Built: 1996
Feature Descriptions
Additional Structures: Above Grade, Below Grade
Appliances: Cooktop - Down Draft, Dishwasher, Disposal, Dryer, Dryer - Front Loading, Dryer - Gas, Energy Efficient Appliances, ENERGY STAR Clothes Washer, ENERGY STAR Dishwasher, ENERGY STAR Refrigerator, Exhaust Fan, Oven - Double, Oven - Self Cleaning, Oven - Wall, Oven/Range - Electric, Refrigerator, Stainless Steel Appliances, Washer, Washer - Front Loading, Water Heater
Days on Site: 1
Exterior: Brick, Brick Front, Vinyl Siding
Exterior: Exterior Lighting, Bump-outs, Underground Lawn Sprinkler
Fencing: Rear, Fully
Flooring: Carpet, Ceramic Tile, Hardwood
Interior: Attic/House Fan, Attic, Breakfast Area, Carpet, Central Vacuum, Chair Railings, Crown Moldings, Curved Staircase, Dining Area, Family Room Off Kitchen, Floor Plan - Open, Formal/Separate Dining Room, Kitchen - Table Space, Kitchen - Island, Kitchen - Eat-In, Pantry, Recessed Lighting, Bathroom - Soaking Tub, Sprinkler System, Store/Office, Walk-in Closet(s), Window Treatments, WhirlPool/HotTub, Bathroom - Walk-In Shower, Kitchen - Gourmet, Primary Bath(s), Wood Floors
Parking Features: Asphalt Driveway, Free, Lighted Parking, Parking Space Conveys, Paved Driveway, Paved Parking, Private
Parking Notes: 6 Total Parking Spaces
Pet Restrictions: Case by Case Basis
Sewer: Public Sewer, Public Septic
SQFT Above Finished: 3328
SQFT Below Finished: 1664
SQFT Total Finished: 4992
Structure Type: Detached
Swimming Pool: In Ground
Total Garage/Parking Spaces: 6
Utilities: Phone Available, Cable TV Available
Water: Public
Windows: Atrium, Bay/Bow, Insulated
Local Schools
High School: MADISON
Middle School: THOREAU
Elementary School: FLINT HILL
School District: FAIRFAX COUNTY PUBLIC SCHOOLS
Listed By / Shown By
Listed By
Agency Name: Real Broker, LLC - Gaithersburg
Agency Phone: 8554500442
Shown By
Agent Name: Pat Hancock
Agent Phone: (804) 389-6152
Agency Title: Joyner Fine Properties

Estimate Your Payment
Estimated Payment
$ 9,354.02 per month $8,843.90 Principal & Interest $0.00 Property Tax (data not provided by mls) $510.13 Homeowner's InsuranceChange Payment Information




©Joyner Fine Properties - Seller will consider paying buyer agent compensation based upon the terms and conditions of any offer made. Said compensation to be negotiated in the purchase agreement.
Privacy Policy / DMCA Notice / ADA Accessibility


This site is hosted, designed and copyright
© 1994 - 2026 by
Delta Media Group, Inc. -- Patent Pending --
Agency License Information: Joyner Fine Properties and its agents are licensed in the Commonwealth of Virginia.
2402 Stryker Avenue | MLS# VAFX2332314
This single family home located at 2402 Stryker Avenue , Vienna, VA 22181 is currently listed for sale with an asking price of $1,749,000. This property was built in 1996 and has 5 bedrooms and 4 full and 1 partial baths with 4992 sq. ft. Stryker Avenue is located in the ASHLAWN HILL subdivision within the FAIRFAX COUNTY PUBLIC SCHOOLS school district. Search ASHLAWN HILL real estate on pathancock.joynerfineproperties.com today.