



BEDS6
BATHS4 full
SQUARE FEET4,479
MLS#VALA2010580
STATUSACTIVE
PROPERTY TYPEResidential - Single Family
SUBDIVISIONCATS PAW COVE
SCHOOLLOUISA COUNTY PUBLIC SCHOOLS
Property Description
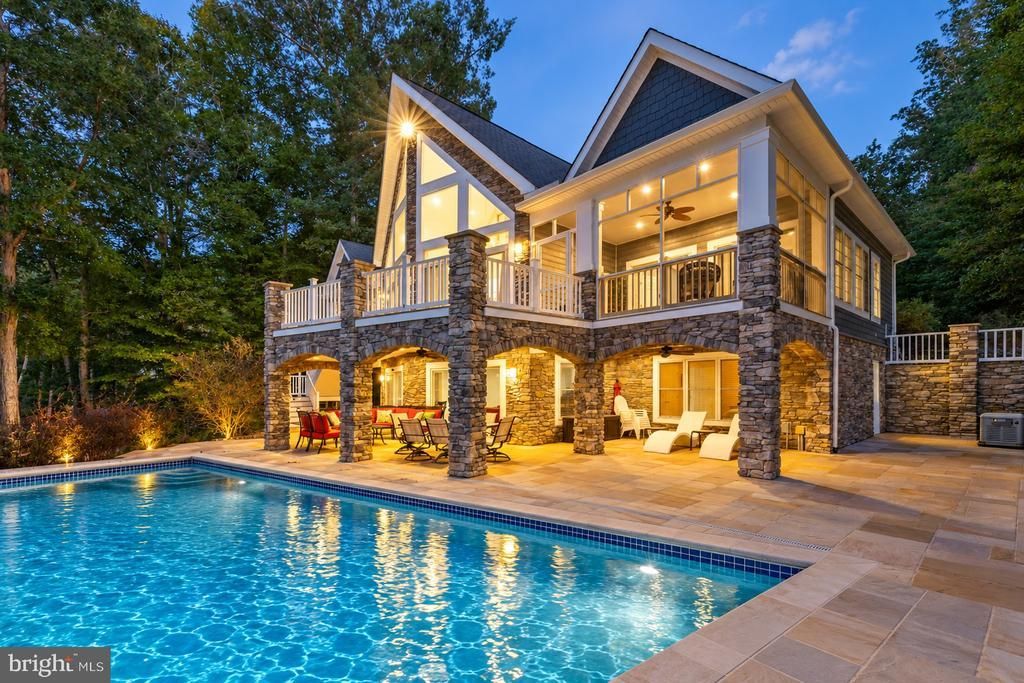
For those seeking waterfront living at its finest, welcome to your own private paradise on the highly desirable public side of Lake Anna! Beautifully renovated and perfectly positioned on a quiet cul-de-sac in Cat’s Paw Cove, this stunning Craftsman-style waterfront retreat is offered turn-key & furnished, and delivers everything you want in a luxury lake home - spectacular water views, deep water, a private boathouse, heated saltwater pool, incredible entertaining spaces & privacy. Situated on 1.34 acres with approximately 200 feet of prime riprap shoreline, this impressive home offers 4,479 square feet across 2.5 levels with 6 spacious bedrooms, 4 full baths & an oversized detached 3-car garage connected by a breezeway. Extensively renovated in 2019, the home blends modern luxury with the relaxed Lake Anna lifestyle. Hardi-plank siding accented with stone, extensive Tennessee flagstone & beautiful hardscaping complete the setting. The moment you step inside, the lake views steal the show. Floor-to-ceiling windows fill the main living area with natural light while showcasing gorgeous water views. Soaring vaulted ceilings enhance the open-concept kitchen, dining & great room, designed for entertaining with the lake as your backdrop. The great room features a stone gas fireplace, built-in cabinetry & direct access to the massive composite deck overlooking the lake & pool. The gourmet kitchen features an oversized island, quartz counters, custom cabinetry with convenient roll-out shelves, stainless appliances, a 6-burner gas range, beverage refrigerator, two pull-out refrigerated drink drawers, pop-up countertop outlet, Legrand under-cabinet lighting & a large walk-in pantry. The spacious lakeside primary suite on the main level offers beautiful water views, a custom built-in TV cabinet, direct screened porch access & a luxurious bath with a soaking tub & tiled walk-in shower. An additional main-level bedroom opens to a separate screened porch. Upstairs, your guests will enjoy a large loft/bedroom with its own private full bathroom. The lower level takes entertaining to another level with a living area, pool table, second kitchen, 3 additional bedrooms (1 NTC), full bathroom & second laundry area. Walk straight outside to the patio and jump into the heated 16'x30' saltwater gunite swimming pool overlooking the lake, with an auto cleaner, auto water fill, salt chlorinator & auto cover. This is the ideal setup for summer days and entertaining a crowd. Outside, the Lake Anna lifestyle truly comes alive. Beautiful hardscaping leads to an impressive two-slip boathouse on a deep-water, no-wake cove overlooking the main lake. With 17+ feet of water depth at the boathouse, you'll enjoy two boat slips with electric lifts (one 10,000-lb boat lift & 5,000-lb double jet ski lift), composite maintenance-free decking, metal roof, partially covered sun deck & convenient storage room with a water pump for added functionality at the waterfront. Additional features include a paved driveway, stone golf-cart path from the driveway to the pool, high-speed fiber internet through iWisp, tankless water heater, whole-house water treatment system with reverse-osmosis filtration, 20 KW whole-house Generac generator, ADT security system, Blink security cameras & driveway notification system. The oversized 3-car garage provides plenty of room for vehicles, boats, lake toys & storage. Investors: short-term rentals are permitted here; this turn-key property would print money as an STR. Perfect location, centrally located less than two minutes from Lake Anna Food Lion & close to dining, marinas, breweries, cideries & local favorites including Lake Anna Taphouse, Coyote Hole & Tim’s at Lake Anna. Beautifully renovated, turn-key, furnished & thoughtfully designed around the water to spend your mornings absorbing the lake views, afternoons boating & swimming in deep water, & evenings relaxing at your heated saltwater pool. This one leaves no box unchecked.
Property Features
Property Type: Residential - Single Family
Basement: Yes
Basement: Poured Concrete, Improved, Interior Access, Rear Entrance, Walkout Level, Windows, Outside Entrance, Fully Finished, Heated, Full, Connecting Stairway, Daylight, Partial
Cooling: Central A/C, Heat Pump(s), Zoned, Ceiling Fan(s)
Fireplaces: 1
Fuel Type: Electric, Propane - Leased
Garage: 3
Heating: Central, Zoned, Heat Pump(s)
Home Style: Craftsman, Raised Ranch/Rambler
Lot Size: 1.34 Acres
Roof Type: Asphalt, Shingle, Metal
Stories: 2.5
Taxes: $12,316
Year Built: 2003
Feature Descriptions
Additional Structures: Above Grade, Below Grade
Appliances: Built-In Microwave, Washer, Washer/Dryer Hookups Only, Dryer, Range Hood, Six Burner Stove, Water Heater, Stove, Microwave, Cooktop, Dishwasher, Refrigerator, Oven/Range - Gas, Stainless Steel Appliances, Extra Refrigerator/Freezer, Instant Hot Water, Water Conditioner - Owned, Water Heater - Tankless
Community Amenities: Boat Dock/Slip, Boat Ramp, Common Grounds, Lake, Picnic Area, Water/Lake Privileges
Days on Site: 1
Electric: Underground, Generator
Exterior: HardiPlank Type, Stone
Exterior: Stone Retaining Walls, Sidewalks, Exterior Lighting, Extensive Hardscape, Gutter System, Boat Storage, Flood Lights
Fireplace: Gas/Propane, Mantel(s), Stone
Flooring: Ceramic Tile, Carpet, Luxury Vinyl Tile
HOA Fee: $500.00/Annually
Interior: 2nd Kitchen, Attic, Bathroom - Walk-In Shower, Built-Ins, Carpet, Ceiling Fan(s), Dining Area, Entry Level Bedroom, Formal/Separate Dining Room, Kitchen - Island, Primary Bath(s), Upgraded Countertops, Combination Dining/Living, Combination Kitchen/Dining, Combination Kitchen/Living, Family Room Off Kitchen, Floor Plan - Open, Kitchen - Eat-In, Kitchen - Table Space, Walk-in Closet(s), Water Treat System, Window Treatments, Recessed Lighting, Pantry, Kitchen - Gourmet, Breakfast Area, Bathroom - Soaking Tub
Lake Name: Lake Anna
Location: Lake
Lot: Landscaping, Partly Wooded, Premium, Rear Yard, SideYard(s), Cul-de-sac
Lot Dimensions: 1.34 Acre(S)
Number of Rooms: 19
Parking Features: Asphalt Driveway, Paved Driveway
Parking Notes: 9 Total Parking Spaces
Rooms: Dining Room, Primary Bedroom, Bedroom 2,Bedroom 3,Bedroom 4,Bedroom 5,Kitchen, Family Room, Foyer, Laundry, Loft, Utility Room, Primary Bathroom, Full Bath
Sewer: On Site Septic, Septic < # of BR
Special View Info: Lake, Trees/Woods, Water, Scenic Vista
SQFT Above Finished: 2451
SQFT Below Finished: 2028
SQFT Total Finished: 4479
Structure Type: Detached
Swimming Pool: In Ground, Saltwater, Heated, Gunite
Total Garage/Parking Spaces: 9
Utilities: Under Ground, Propane
Water: Well
Water Access: Boat - Powered, Canoe/Kayak, Fishing Allowed, Personal Watercraft (PWC), Public Access, Sail, Seaplane Permitted, Swimming Allowed, Waterski/Wakeboard
Waterfront: Private Dock Site, Rip-Rap
Windows: Insulated
Wooded: Yes
Local Schools
High School: LOUISA COUNTY
Middle School: LOUISA COUNTY
Elementary School: THOMAS JEFFERSON
School District: LOUISA COUNTY PUBLIC SCHOOLS
Listed By / Shown By
Listed By
Agency Name: Lake Anna Island Realty
Agency Phone: 5408944400
Shown By
Agent Name: Pat Hancock
Agent Phone: (804) 389-6152
Agency Title: Joyner Fine Properties

Estimate Your Payment
Estimated Payment
$ 18,140.61 per month $16,180.94 Principal & Interest $1,026.33 Property Tax $933.33 Homeowner's InsuranceChange Payment Information




©Joyner Fine Properties - Seller will consider paying buyer agent compensation based upon the terms and conditions of any offer made. Said compensation to be negotiated in the purchase agreement.
Privacy Policy / DMCA Notice / ADA Accessibility


This site is hosted, designed and copyright
© 1994 - 2026 by
Delta Media Group, Inc. -- Patent Pending --
Agency License Information: Joyner Fine Properties and its agents are licensed in the Commonwealth of Virginia.
244 Campbell Lane | MLS# VALA2010580
This single family home located at 244 Campbell Lane, Mineral, VA 23117 is currently listed for sale with an asking price of $3,200,000. This property was built in 2003 and has 6 bedrooms and 4 full baths with 4479 sq. ft. Campbell Lane is located in the CATS PAW COVE subdivision within the LOUISA COUNTY PUBLIC SCHOOLS school district. Search CATS PAW COVE real estate on pathancock.joynerfineproperties.com today.