



BEDS3
BATHS2 full
SQUARE FEET1,520
MLS#681893
STATUS
PROPERTY TYPEResidential - Single Family
SUBDIVISIONFOUR SEASONS
Property Description
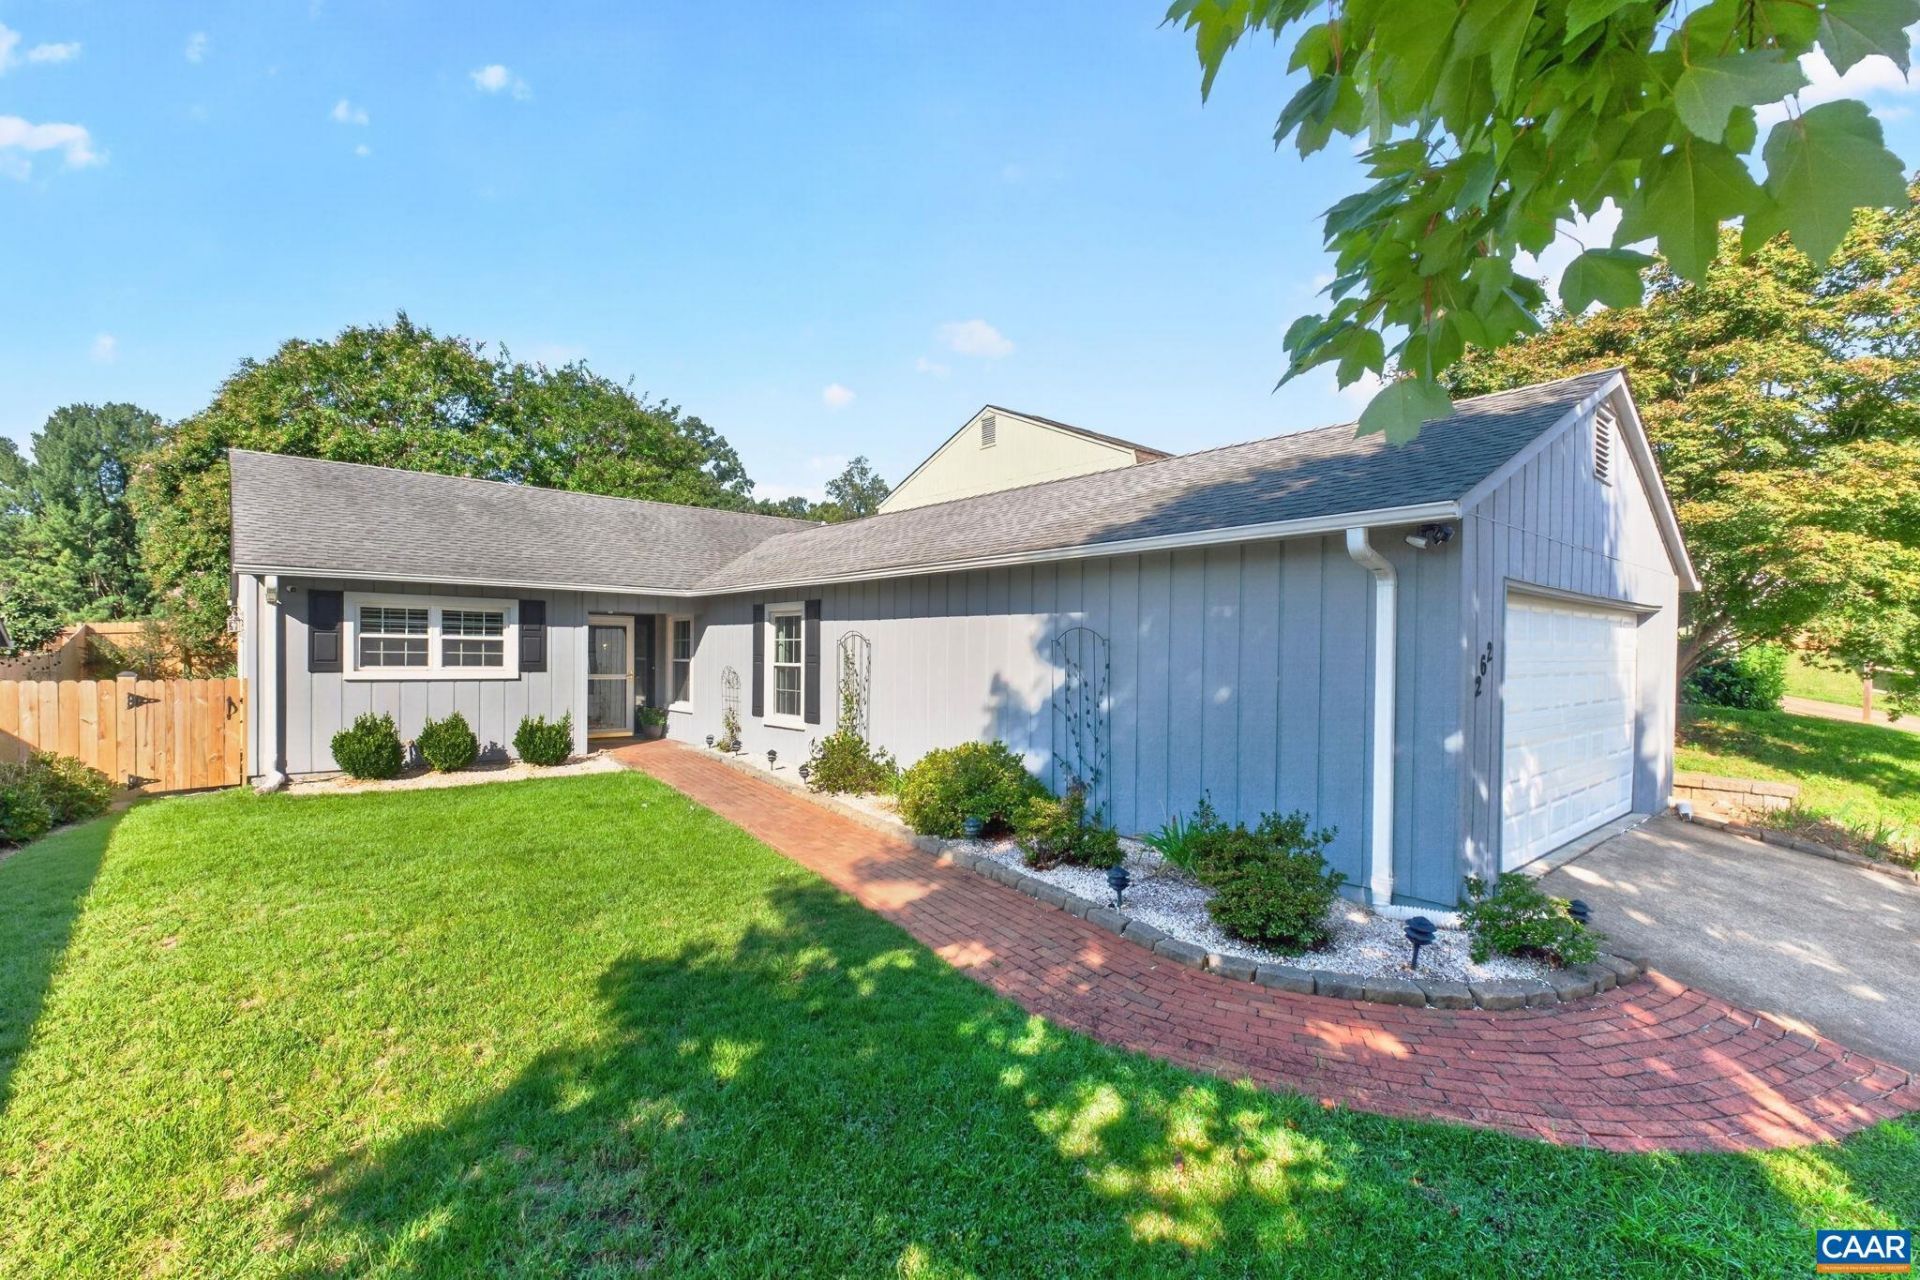
Extremely well-maintained, one-level home offering three bedrooms, two remodeled bathrooms, and abundant natural light throughout. The living room features a wood-burning fireplace and yard-facing windows, while the nearby dining room and kitchen with breakfast area provide an easy, comfortable flow for everyday living. Outside, the fenced rear yard is surrounded by mature landscaping with colorful spring blooms, brilliant red maple leaves in fall, and crepe myrtles providing welcome summer shade. The patio is an inviting spot year-round and is perfect for a fire pit on cooler evenings. The garage adds convenience and storage, and ACAC Adventure Central is just a short walk away. Numerous improvements include a new garage door, washing machine, water heater, back yard fencing, and attic insulation, all within the last year, plus a new dishwasher, updated light fixtures and ceiling fans, and a renovated patio, all undertaken by the current owners. Major prior updates include a new HVAC system, 40-year architectural shingle roof, windows, appliances, gutters, and exterior paint. Properly turnkey, this home is comfortable, bright, and exceptionally well cared for inside and out.
Property Features
Property Type: Residential - Single Family
Cooling: Central Air, Heat Pump
Fireplaces: 1
Garage: 1 car attached
Heating: Heat Pump
Home Style: Ranch
Lot Size: 0.15 Acres
Roof Type: Architectural
Stories: 1.0
Taxes: $3,259
Year Built: 1988
Amenities
Primary Downstairs
Entrance Foyer
Eat-in Kitchen
Mud Room
Recessed Lighting
Feature Descriptions
Appliances: Dishwasher, Electric Range, Disposal, Microwave, Refrigerator, Dryer, Washer
Association Amenities: None
Days on Site: 2
Exterior: Stick Built, Wood Siding
Fireplace: One
Flooring: Carpet, Ceramic Tile, Vinyl
HOA: Yes
HOA Fee: 90/ Monthly
Laundry: Sink
Parcel#: 061X1-00-AA-00700
Parking: Attached, Electricity, Garage Faces Front, Garage, Garage Door Opener
Parking Notes: Attached, Electricity, Garage Faces Front, Garage, Gar
Patio/Porch: Patio
Sewer: Public Sewer
Utilities: Cable Available
Water: Public
Local Schools
High School: Albemarle
Middle School: Burley
Elementary School: Agnor
Listed By / Shown By
Listed By
Agency Name: NEST REALTY GROUP
Agency Phone: 434-566-0121
Shown By
Agent Name: Pat Hancock
Agent Phone: (804) 389-6152
Agency Title: Joyner Fine Properties

Estimate Your Payment
Estimated Payment
$ 2,491.09 per month $2,098.47 Principal & Interest $271.58 Property Tax $121.04 Homeowner's InsuranceChange Payment Information




©Joyner Fine Properties - Seller will consider paying buyer agent compensation based upon the terms and conditions of any offer made. Said compensation to be negotiated in the purchase agreement.
Privacy Policy / DMCA Notice / ADA Accessibility


This site is hosted, designed and copyright
© 1994 - 2026 by
Delta Media Group, Inc. -- Patent Pending --
Agency License Information: Joyner Fine Properties and its agents are licensed in the Commonwealth of Virginia.
262 Lakeview Dr | MLS# 681893
This single family home located at 262 Lakeview Dr , Charlottesville, VA 22901 is currently listed for sale with an asking price of $415,000. This property was built in 1988 and has 3 bedrooms and 2 full baths with 1520 sq. ft. Lakeview Dr is located in the FOUR SEASONS subdivision. Search FOUR SEASONS real estate on pathancock.joynerfineproperties.com today.