



BEDS4
BATHS2 full 1 partial
SQUARE FEET2,184
MLS#VAAX2066396
STATUSACTIVE
PROPERTY TYPEResidential - Single Family
SUBDIVISIONBRADDOCK HEIGHTS
SCHOOLALEXANDRIA CITY PUBLIC SCHOOLS
Property Description
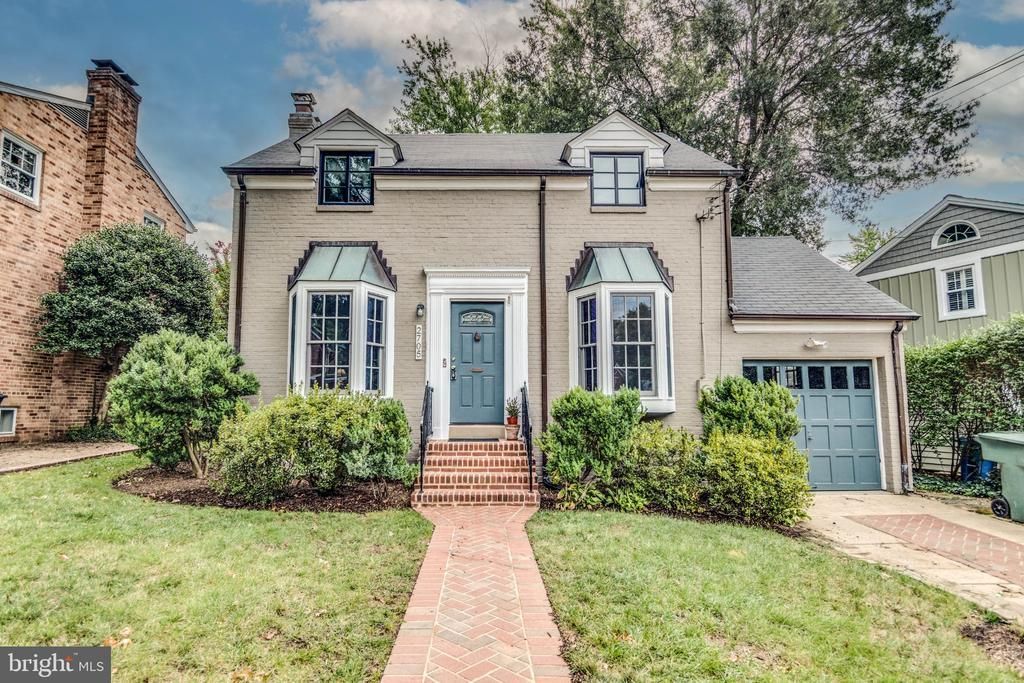
FIRST WEEKEND OPEN SATURDAY & SUNDAY! Charming four bedroom plus two and a half bath 1939 brick colonial located in sought-after Braddock Heights. Many features including a formal living room with classic archway, delightful bay window, wood-burning fireplace plus built-in bookcases. The separate dining room boasts a lovely archway, corner cupboard and wonderful bay window. A comfortable family room includes a bead board ceiling and lots of space for relaxing and watching football games. The kitchen offers an eat-in breakfast room with a terrific view of the spacious rear yard. The upper level features four bedrooms and two full baths. Three of the bedrooms have ceiling fans and one bedroom features a skylight. The lower level offers a paneled recreation room, abundant bookshelves, plus a workbench and storage. Perfect for the avid gardener, the flat rear yard features roses, azaleas, lilies, forsythia, camellia, wisteria, quince, hydrangea, Japanese maple and a towering silver maple. Improvements include: New fireplace firebox, new liner, two new chimney caps (6/2026); rear peak of roof, eyebrows & eaves (reroofed in 2025); refrigerator (8/2023); stove (2/2023); furnace 3/2021; air conditioning (7/2020); dishwasher (6/2020); water heater (6/2020); front porch tiled floor & wall of second floor hall bath (3/2010); master bathroom taken down to studs and totally renovated (2/2009); clothes washer and dryer (2009). Don’t miss this absolute gem!
Property Features
Property Type: Residential - Single Family
Basement: Yes
Basement: Daylight, Partial, Full, Heated, Partially Finished, Shelving, Windows
Cooling: Ceiling Fan(s), Central A/C
Fireplaces: 1
Fuel Type: Natural Gas
Garage: 1
Heating: Forced Air
Home Style: Colonial
Lot Size: 0.12 Acres
Roof Type: Architectural Shingle
Stories: 3.0
Taxes: $13,061
Year Built: 1939
Feature Descriptions
Additional Structures: Above Grade, Below Grade
Appliances: Built-In Microwave, Dishwasher, Disposal, Dryer, Extra Refrigerator/Freezer, Icemaker, Refrigerator, Stove, Washer
Days on Site: 5
Exterior: Brick, Frame
Exterior: Sidewalks
Fencing: Rear
Fireplace: Mantel(s), Screen
Flooring: Hardwood
Interior: Attic, Attic/House Fan, Bathroom - Walk-In Shower, Breakfast Area, Built-Ins, Carpet, Ceiling Fan(s), Family Room Off Kitchen, Kitchen - Eat-In, Kitchen - Table Space, Recessed Lighting, Skylight(s), Walk-in Closet(s), Window Treatments, Wood Floors
Lot: Backs to Trees, Landscaping
Lot Dimensions: 0.12 Acre(S)
Parking Features: Concrete Driveway
Parking Notes: 1 Total Parking Spaces
Pet Restrictions: No Pet Restrictions
Rooms: Living Room, Dining Room, Primary Bedroom, Bedroom 2,Bedroom 3,Bedroom 4,Kitchen, Family Room, Recreation Room
Sewer: Private Sewer
SQFT Above Finished: 1942
SQFT Below Finished: 242
SQFT Total Finished: 2184
Structure Type: Detached
Total Garage/Parking Spaces: 1
Utilities: Cable TV, Phone, Sewer Available, Water Available
Water: Public
Windows: Bay/Bow, Skylights
Room Sizes
Living Room: 20 x 11 Level - Main
Dining Room: 12 x 11 Level - Main
Family Room: 13 x 11 Level - Main
Kitchen: 21 x 9 Level - Main
Primary Bedroom: 16 x 12 Level - Upper 1
Bedroom 2: 12 x 11 Level - Upper 1
Bedroom 3: 11 x 11 Level - Upper 1
Bedroom 4: 11 x 11 Level - Upper 1
Recreation Room: 21 x 11 Level - Lower 1
Local Schools
High School: ALEXANDRIA CITY
Middle School: GEORGE WASHINGTON
Elementary School: GEORGE MASON
School District: ALEXANDRIA CITY PUBLIC SCHOOLS
Listed By / Shown By
Listed By
Agency Name: Coldwell Banker Realty
Agency Phone: 7035188300
Shown By
Agent Name: Pat Hancock
Agent Phone: (804) 389-6152
Agency Title: Joyner Fine Properties

Estimate Your Payment
Estimated Payment
$ 7,372.56 per month $5,941.44 Principal & Interest $1,088.42 Property Tax $342.71 Homeowner's InsuranceChange Payment Information




©Joyner Fine Properties - Seller will consider paying buyer agent compensation based upon the terms and conditions of any offer made. Said compensation to be negotiated in the purchase agreement.
Privacy Policy / DMCA Notice / ADA Accessibility


This site is hosted, designed and copyright
© 1994 - 2026 by
Delta Media Group, Inc. -- Patent Pending --
Agency License Information: Joyner Fine Properties and its agents are licensed in the Commonwealth of Virginia.
2705 Fordham Road | MLS# VAAX2066396
This single family home located at 2705 Fordham Road, Alexandria, VA 22302 is currently listed for sale with an asking price of $1,175,000. This property was built in 1939 and has 4 bedrooms and 2 full and 1 partial baths with 2184 sq. ft. Fordham Road is located in the BRADDOCK HEIGHTS subdivision within the ALEXANDRIA CITY PUBLIC SCHOOLS school district. Search BRADDOCK HEIGHTS real estate on pathancock.joynerfineproperties.com today.