



BEDS4
BATHS3 full 1 partial
SQUARE FEET2,579
MLS#VAFX2329988
STATUSACTIVE
PROPERTY TYPERental - Townhouse
SUBDIVISIONCOUNTRY CREEK
SCHOOLFAIRFAX COUNTY PUBLIC SCHOOLS
Property Description
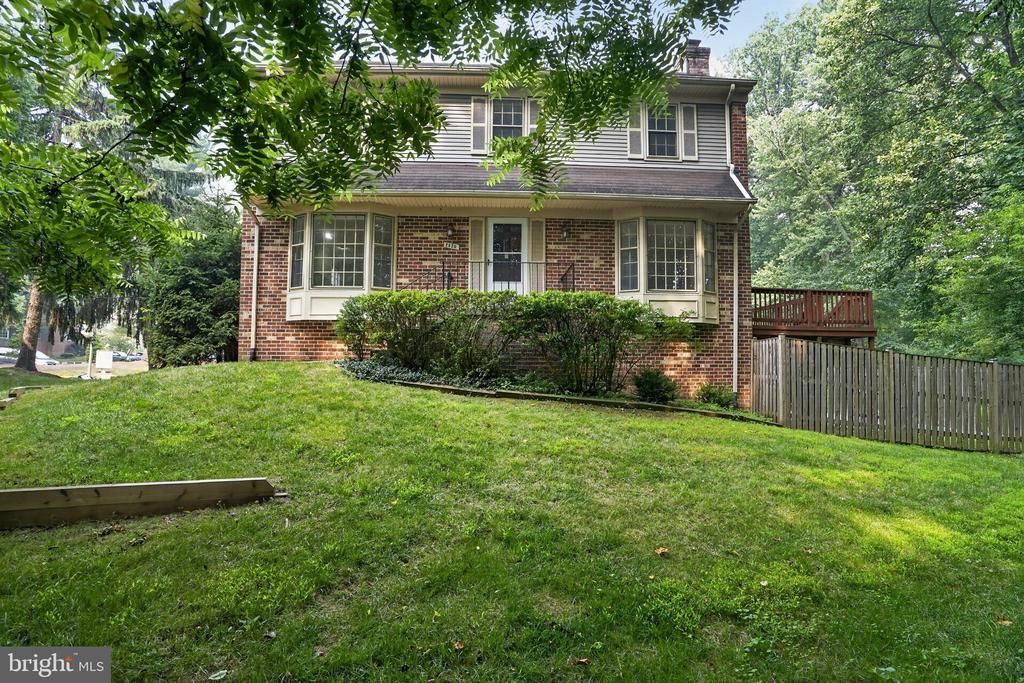
Beautiful, end unit Town Home. 3 Bedrooms upstairs, a den/bedroom in the basement. Hardwoods on the main and upper floors. 2 fire places, one in the living room, one in the basement recreation room. Light filled kitchen, separate formal dining room. Primary bedroom includes large walk in closet. Vanity outside of the primary bath, and second vanity interior of primary bath. Combo soak tub and shower. Upstairs hallway bathroom, shower and bath tub combo. Bedrooms B and C are spacious. Main level living room, or lower level additional family room. Walkout patio, with newly poured concrete, newly rebuilt deck with stairs from the kitchen level to the grill area. Two assigned parking spots close to the house. Plenty of visitor parking. Home backs to a little known Fairfax Park, Vienna metro is a short 3 min walk,. This home never lasts hurry! The landlord is exempt from accepting any source of funds pursuant to Virginia Code Section 36-96.2(I), and therefore does not accept housing vouchers at this property.
Property Features
Property Type: Rental - Townhouse
Cooling: Ceiling Fan(s), Central A/C
Fireplaces: 2
Fuel Type: Electric
Heating: Forced Air
Home Style: Traditional
Lot Size: 0.06 Acres
Stories: 3.0
Year Built: 1983
Feature Descriptions
Additional Structures: Above Grade, Below Grade
Appliances: Dishwasher, Disposal, Dryer, Icemaker, Microwave, Oven - Self Cleaning, Refrigerator, Washer, Oven/Range - Gas, Water Heater
Electric: 120/240V
Exterior: Brick
Exterior: Flood Lights, Street Lights
Fencing: Partially, Rear
Fireplace: Equipment, Mantel(s), Screen
Flooring: Hardwood, Ceramic Tile, Carpet
HOA Fee: $0.00/Monthly
Interior: Kitchen - Gourmet, Dining Area, Kitchen - Eat-In, Primary Bath(s), Chair Railings, Crown Moldings, Window Treatments, Upgraded Countertops, Floor Plan - Open
Lot: Backs to Trees, Level
Lot Dimensions: 0.06 Acre(S)
Parking Features: On Street, Assigned, Rented/Permit Required
Pet Restrictions: Dogs OK, Pet Addendum/Deposit, Size/Weight Restriction
Rent Includes: Lawn Service, Parking, Taxes, Trash Removal
Rooms: Living Room, Dining Room, Primary Bedroom, Bedroom 2,Bedroom 3,Kitchen, Game Room, Foyer, Bedroom 1,Laundry
Sewer: Public Sewer
Special View Info: Trees/Woods
SQFT Above Finished: 1854
SQFT Below Finished: 725
SQFT Total Finished: 2579
Structure Type: End of Row/Townhouse
Utilities: Electric Available, Natural Gas Available, Sewer Available, Water Available
Water: Public
Windows: Insulated, Skylights
Room Sizes
Kitchen: 14 x 16 Level - Main
Game Room: 18 x 18 Level - Lower 1
Living Room: 18 x 14 Level - Main
Dining Room: 16 x 14 Level - Main
Bedroom 2: 14 x 12 Level - Upper 1
Foyer: 6 x 6 Level - Main
Bedroom 1: 14 x 12 Level - Upper 1
Primary Bedroom: 18 x 16 Level - Upper 1
Bedroom 3: 16 x 16 Level - Lower 1
Local Schools
High School: OAKTON
Elementary School: MOSAIC
School District: FAIRFAX COUNTY PUBLIC SCHOOLS
Listed By / Shown By
Listed By
Agency Name: Mid Atlantic Property Management
Agency Phone: 7034551346
Shown By
Agent Name: Pat Hancock
Agent Phone: (804) 389-6152
Agency Title: Joyner Fine Properties





©Joyner Fine Properties - Seller will consider paying buyer agent compensation based upon the terms and conditions of any offer made. Said compensation to be negotiated in the purchase agreement.
Privacy Policy / DMCA Notice / ADA Accessibility


This site is hosted, designed and copyright
© 1994 - 2026 by
Delta Media Group, Inc. -- Patent Pending --
Agency License Information: Joyner Fine Properties and its agents are licensed in the Commonwealth of Virginia.
2820 Kelly Square | MLS# VAFX2329988
This property located at 2820 Kelly Square , Vienna, VA 22181 is currently listed for rent with an asking price of $3,800 / Monthly. Kelly Square is located within the FAIRFAX COUNTY PUBLIC SCHOOLS school district. Search Vienna real estate on pathancock.joynerfineproperties.com today.