



BEDS2
BATHS1 full
SQUARE FEET1,346
MLS#VAFX2341460
STATUSACTIVE
PROPERTY TYPEResidential - Condominium
SUBDIVISIONFOUR WINDS AT OAKTON
SCHOOLFAIRFAX COUNTY PUBLIC SCHOOLS
Property Description
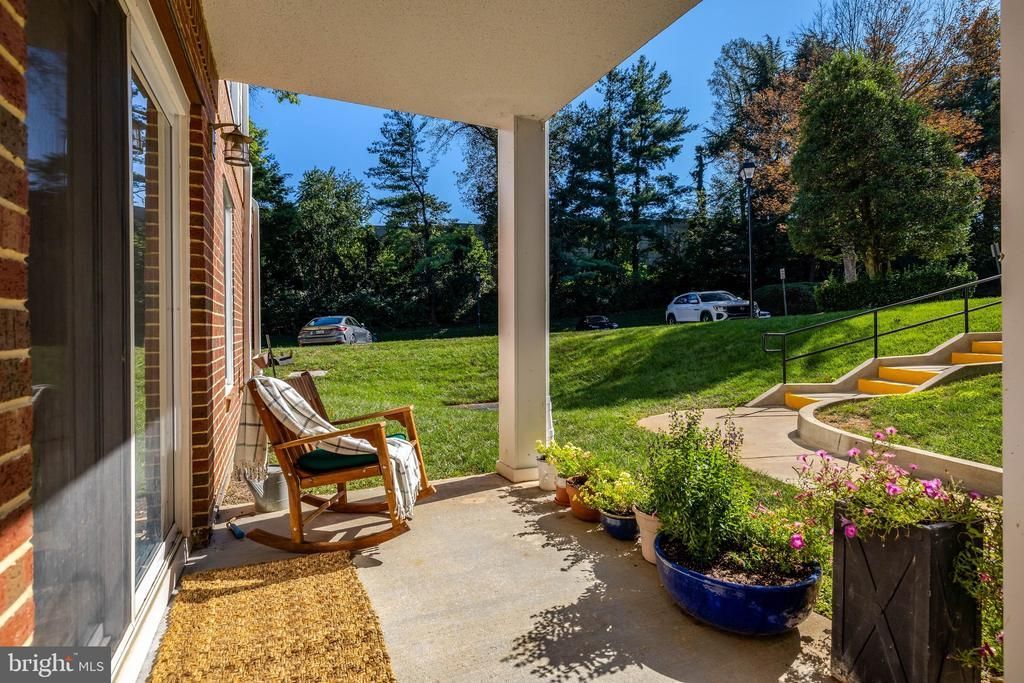
Welcome to this spacious, move-in ready 2-bedroom ground-floor corner condo in one of Northern Virginia’s most convenient locations. Offering incredibly easy access, dual-exposure windows, and a beautiful sunny patio, this condo blends sleek modern style with everyday practical comfort. The open, flexible layout connects the living and dining spaces, ideal for both entertaining and quiet relaxation. The large kitchen has stainless steel appliances, granite countertops, a passthrough window to the dining area, and extra flex space for a bistro set or coffee bar. The primary bedroom features natural light pouring in from two sides and a custom walk-in closet system, while the secondary bedroom easily fits a queen bed or serves as a dedicated home office. An in-unit washer and dryer and generous closet storage add maximum convenience. Another wonderful feature: The developers of Four Seasons wisely included ample parking, and this particular condo has parking steps from the front door. The Orange Line Metro just 6 minutes away, alongside fast access to I-66, Rt 50, Rt 29, and I-495. You are blocks from trendy local cafes, dining, and shopping, and less than 10 minutes from Blake Lane Park, Borge Street Park, and Oakmont Rec Center. Community amenities include a fitness center, outdoor pool, shared garden, picnic and grilling stations, and fun neighborhood events. Don't miss the uploaded document that gives you more specifics on ages of mechanics and upgrades. Note: water is covered in the monthly condo fee. Schedule your tour today to experience this turnkey condo in person!
Property Features
Property Type: Residential - Condominium
Cooling: Ceiling Fan(s), Central A/C
Fuel Type: Electric
Heating: Central
Home Style: Unit/Flat
Stories: 1.0
Taxes: $3,930
Year Built: 1986
Feature Descriptions
Accessibility: No Stairs
Additional Structures: Above Grade
Community Amenities: Common Grounds, Elevator, Exercise Room, Fitness Center, Picnic Area, Pool - Outdoor, Swimming Pool
Condo/Coop Fee: $689.71/Monthly
Exterior: Aluminum Siding
Interior: Flat, Floor Plan - Open, Formal/Separate Dining Room, Primary Bath(s), Walk-in Closet(s)
Parking Features: Lighted Parking, Unassigned
Pet Restrictions: Dogs OK, Cats OK, Case by Case Basis
Sewer: Public Septic
SQFT Above Finished: 1346
SQFT Total Finished: 1346
Structure Type: Unit/Flat/Apartment
Water: Community
Local Schools
High School: OAKTON
Middle School: THOREAU
Elementary School: OAKTON
School District: FAIRFAX COUNTY PUBLIC SCHOOLS
Listed By / Shown By
Listed By
Agency Name: Compass
Agency Phone: 7034891627
Shown By
Agent Name: Pat Hancock
Agent Phone: (804) 389-6152
Agency Title: Joyner Fine Properties

Estimate Your Payment
Estimated Payment
$ 2,145.89 per month $1,719.23 Principal & Interest $327.50 Property Tax $99.17 Homeowner's InsuranceChange Payment Information




©Joyner Fine Properties - Seller will consider paying buyer agent compensation based upon the terms and conditions of any offer made. Said compensation to be negotiated in the purchase agreement.
Privacy Policy / DMCA Notice / ADA Accessibility


This site is hosted, designed and copyright
© 1994 - 2026 by
Delta Media Group, Inc. -- Patent Pending --
Agency License Information: Joyner Fine Properties and its agents are licensed in the Commonwealth of Virginia.
3179 Summit Square Drive, Unit A4 | MLS# VAFX2341460
This condo located at 3179 Summit Square Drive, Unit A4, Oakton, VA 22124 is currently listed for sale with an asking price of $340,000. This property was built in 1986 and has 2 bedrooms and 1 full baths with 1346 sq. ft. Summit Square Drive, Unit A4 is located in the FOUR WINDS AT OAKTON subdivision within the FAIRFAX COUNTY PUBLIC SCHOOLS school district. Search FOUR WINDS AT OAKTON real estate on pathancock.joynerfineproperties.com today.