



BEDS4
BATHS2 full 2 partial
SQUARE FEET3,466
MLS#VASP2046012
STATUSACTIVE
PROPERTY TYPEResidential - Single Family
SUBDIVISIONRIVER MEADOWS
SCHOOLSPOTSYLVANIA COUNTY PUBLIC SCHOOLS
Property Description
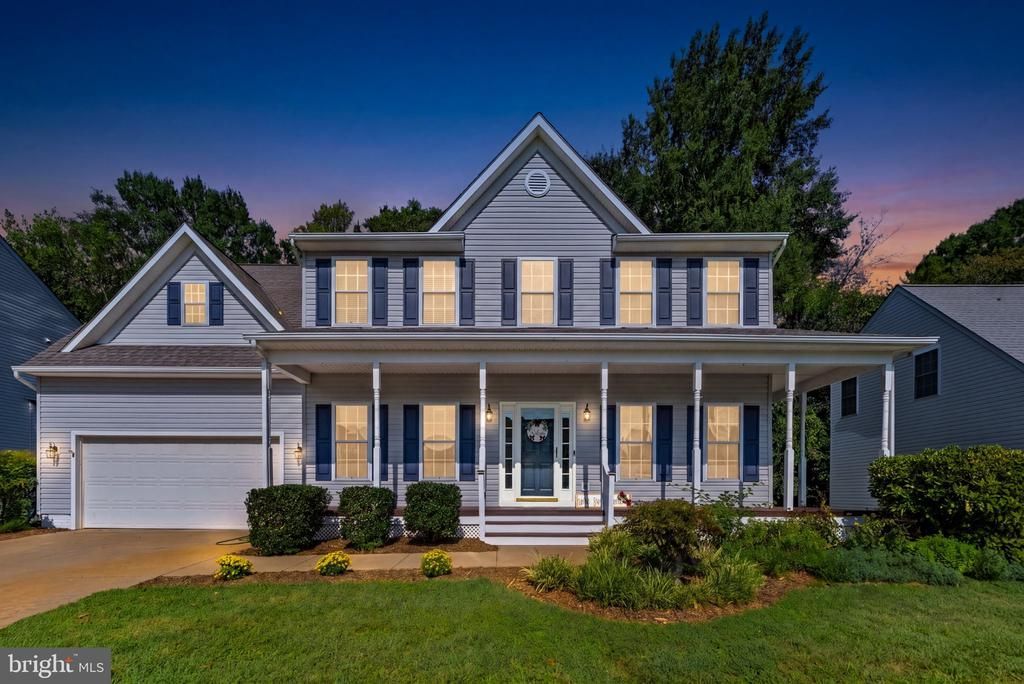
Welcome to 3212 Terra Springs - a beautifully remodeled 4 BR 2 BA 2 Half BA home with 2 car garage, finished basement and fenced rear yard * Charming wraparound front porch welcomes you * Formal living & dining rooms * Gourmet eat - in kitchen with freshly updated cabinets, stainless steel appliances & center island with large & inviting family room with gas fireplace * Spacious rear deck overlooks the rear patio * Upstairs you'll enjoy a HUGE primary bedroom with luxury primary bath - soaking tub, double vanity, separate shower * Three nicely sized secondary bedrooms share a full bath * Upper level laundry * The walk-up lower level has a recreation room with built -in shelving, custom wine storage, full bathroom & exercise/den which could make a nice 5th bedroom * This home has been lovingly maintained & upgraded - brand new luxury vinyl plank flooring throughout the main level, new carpet, paint top to bottom, new fixtures & so much more!! This home is truly move in ready with a fantastic location close to shopping, restaurants & major commuter routes - welcome HOME!!
Property Features
Property Type: Residential - Single Family
Basement: Yes
Basement: Partially Finished, Walkout Stairs
Cooling: Central A/C, Zoned
Fireplaces: 1
Fuel Type: Natural Gas, Electric
Garage: 2
Heating: Forced Air, Zoned
Home Style: Colonial
Lot Size: 0.19 Acres
Roof Type: Shingle, Asphalt
Stories: 3.0
Taxes: $3,954
Year Built: 2002
Feature Descriptions
Additional Structures: Above Grade, Below Grade
Appliances: Built-In Microwave, Dishwasher, Disposal, Dryer, Exhaust Fan, Icemaker, Oven/Range - Gas, Refrigerator, Stainless Steel Appliances, Washer
Days on Site: 2
Exterior: Vinyl Siding
Fencing: Rear
Fireplace: Gas/Propane
Flooring: Carpet, Luxury Vinyl Plank
HOA Fee: $185.00/Quarterly
Interior: Bathroom - Soaking Tub, Bathroom - Stall Shower, Carpet, Ceiling Fan(s), Family Room Off Kitchen, Formal/Separate Dining Room, Kitchen - Island, Kitchen - Table Space, Primary Bath(s), Walk-in Closet(s), Wine Storage
Lot: Backs to Trees
Lot Dimensions: 0.19 Acre(S)
Parking Notes: 4 Total Parking Spaces
Sewer: Public Sewer
Special View Info: Garden/Lawn, Trees/Woods
SQFT Above Finished: 2466
SQFT Below Finished: 1000
SQFT Total Finished: 3466
Structure Type: Detached
Total Garage/Parking Spaces: 4
Water: Public
Local Schools
High School: MASSAPONAX
Middle School: BATTLEFIELD
Elementary School: CEDAR FOREST
School District: SPOTSYLVANIA COUNTY PUBLIC SCHOOLS
Listed By / Shown By
Listed By
Agency Name: Piedmont Fine Properties
Agency Phone: 5403475277
Shown By
Agent Name: Pat Hancock
Agent Phone: (804) 389-6152
Agency Title: Joyner Fine Properties

Estimate Your Payment
Estimated Payment
$ 3,404.72 per month $2,907.51 Principal & Interest $329.50 Property Tax $167.71 Homeowner's InsuranceChange Payment Information




©Joyner Fine Properties - Seller will consider paying buyer agent compensation based upon the terms and conditions of any offer made. Said compensation to be negotiated in the purchase agreement.
Privacy Policy / DMCA Notice / ADA Accessibility


This site is hosted, designed and copyright
© 1994 - 2026 by
Delta Media Group, Inc. -- Patent Pending --
Agency License Information: Joyner Fine Properties and its agents are licensed in the Commonwealth of Virginia.
3212 Terra Springs Drive | MLS# VASP2046012
This single family home located at 3212 Terra Springs Drive, Fredericksburg, VA 22408 is currently listed for sale with an asking price of $575,000. This property was built in 2002 and has 4 bedrooms and 2 full and 2 partial baths with 3466 sq. ft. Terra Springs Drive is located in the RIVER MEADOWS subdivision within the SPOTSYLVANIA COUNTY PUBLIC SCHOOLS school district. Search RIVER MEADOWS real estate on pathancock.joynerfineproperties.com today.