



BEDS3
BATHS2 full 2 partial
SQUARE FEET1,822
MLS#VAFX2341964
STATUSACTIVE
PROPERTY TYPEResidential - Townhouse
SUBDIVISIONSTRATHMEADE SQUARE
SCHOOLFAIRFAX COUNTY PUBLIC SCHOOLS
Property Description
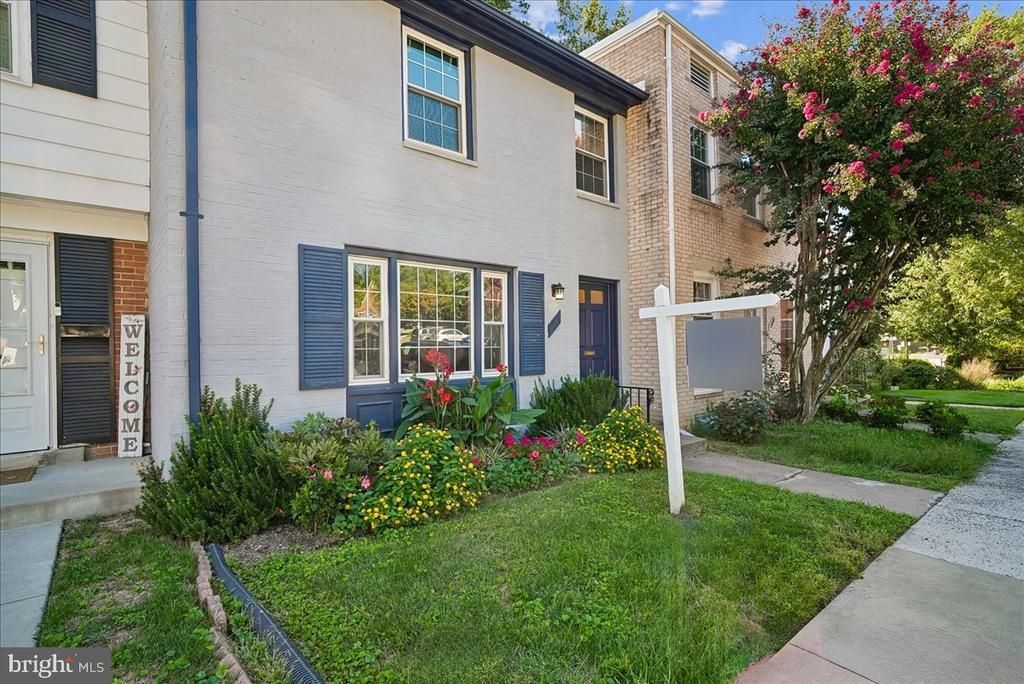
The good news a dream job came up! Unfortunately the newly finished bathrooms that have been updated with a lovely style will be left behind. You will fall in love with the updates that the sellers have made. The sellers fell in love with the neighborhood, the location, the community and peaceful cul de sac that seems worlds away from busy Fairfax. Easy care all brick exterior and two parking spots seal the deal. A wide open floor plan with a country kitchen overlooking a quaint patio and lots of beautiful landscaping seals the deal. Enjoy a primary bedroom with en-suite and a walk in closet. The secondary bedrooms are nicely sized with good closet space. Easy care hardwood through the two levels is just right. The lower level with its new luxury vinyl tile and recessed lighting is fresh and clean. A large walk out to the back patio lets in tons of natural light. The community offers a neighborhood pool and tot lot. Neighbors gather around the pavilion in the cul de sac and exchange stories. It is a good life!
Property Features
Property Type: Residential - Townhouse
Basement: Yes
Basement: Daylight, Full, Full, Fully Finished, Heated, Improved, Interior Access, Outside Entrance, Walkout Level
Cooling: Ceiling Fan(s), Central A/C
Fuel Type: Electric
Heating: Forced Air
Home Style: Colonial
Lot Size: 0.03 Acres
Roof Type: Architectural Shingle
Stories: 3.0
Taxes: $6,644
Year Built: 1969
Feature Descriptions
Additional Structures: Above Grade, Below Grade
Appliances: Built-In Range, Dishwasher, Disposal, Exhaust Fan, Oven - Double, Refrigerator, Washer, Water Heater
Exterior: Brick Veneer
Fencing: Privacy, Wood
Flooring: Hardwood, Luxury Vinyl Tile
HOA Fee: $175.00/Monthly
Interior: Breakfast Area, Ceiling Fan(s), Floor Plan - Traditional, Kitchen - Eat-In, Kitchen - Table Space, Primary Bath(s), Recessed Lighting, Wood Floors
Lot: Landscaping, No Thru Street
Lot Dimensions: 0.03 Acre(S)
Parking Features: Assigned, Paved Parking, Permit Included, Unassigned
Parking Notes: 2 Total Parking Spaces
Pet Restrictions: Dogs OK, Cats OK
Rooms: Primary Bedroom, Bedroom 2,Bedroom 3,Kitchen, Family Room, Recreation Room, Bathroom 1,Bathroom 2,Bathroom 3,Hobby Room, Primary Bathroom
Sewer: Public Sewer
SQFT Above Finished: 1302
SQFT Below Finished: 520
SQFT Total Finished: 1822
Structure Type: Interior Row/Townhouse
Total Garage/Parking Spaces: 2
Utilities: Sewer Available, Water Available, Electric Available
Water: Public
Windows: Double Hung
Local Schools
High School: FALLS CHURCH
Middle School: JACKSON
Elementary School: CAMELOT
School District: FAIRFAX COUNTY PUBLIC SCHOOLS
Listed By / Shown By
Listed By
Agency Name: Coldwell Banker Realty
Agency Phone: 7034717220
Shown By
Agent Name: Pat Hancock
Agent Phone: (804) 389-6152
Agency Title: Joyner Fine Properties

Estimate Your Payment
Estimated Payment
$ 3,842.82 per month $3,109.77 Principal & Interest $553.67 Property Tax $179.38 Homeowner's InsuranceChange Payment Information




©Joyner Fine Properties - Seller will consider paying buyer agent compensation based upon the terms and conditions of any offer made. Said compensation to be negotiated in the purchase agreement.
Privacy Policy / DMCA Notice / ADA Accessibility


This site is hosted, designed and copyright
© 1994 - 2026 by
Delta Media Group, Inc. -- Patent Pending --
Agency License Information: Joyner Fine Properties and its agents are licensed in the Commonwealth of Virginia.
3346 Contessa Court | MLS# VAFX2341964
This townhouse located at 3346 Contessa Court , Annandale, VA 22003 is currently listed for sale with an asking price of $615,000. This property was built in 1969 and has 3 bedrooms and 2 full and 2 partial baths with 1822 sq. ft. Contessa Court is located in the STRATHMEADE SQUARE subdivision within the FAIRFAX COUNTY PUBLIC SCHOOLS school district. Search STRATHMEADE SQUARE real estate on pathancock.joynerfineproperties.com today.