



BEDS6
BATHS3 full
SQUARE FEET4,103
MLS#VAFX2341654
STATUSACTIVE
PROPERTY TYPEResidential - Single Family
SUBDIVISIONANNANDALE WOODS
SCHOOLFAIRFAX COUNTY PUBLIC SCHOOLS
Property Description
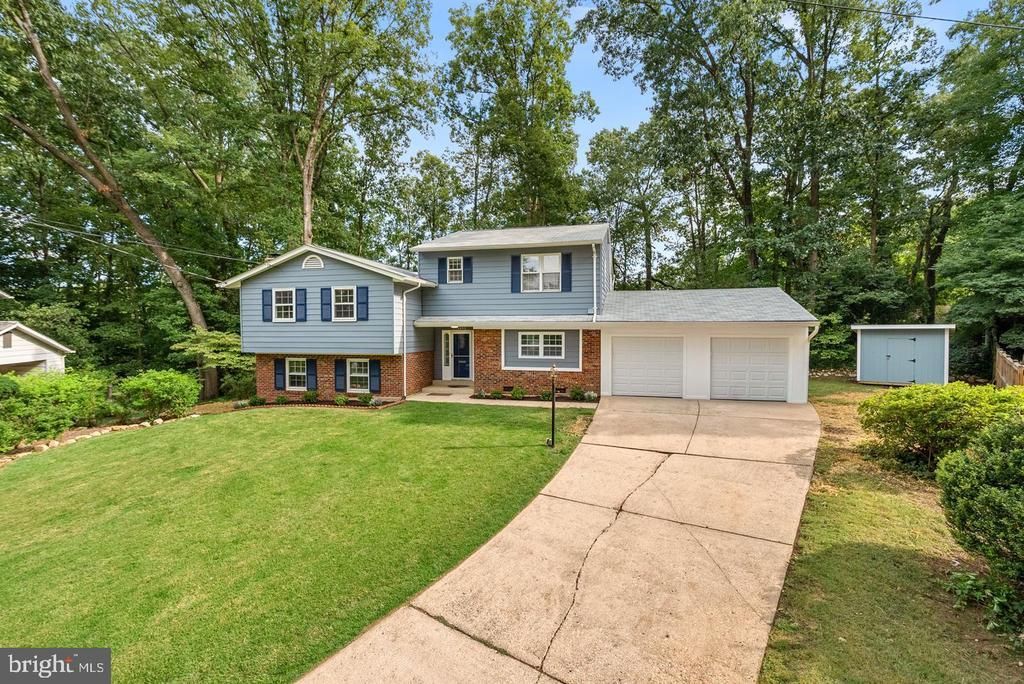
This stunning home is set on a generous 0.35-acre lot, offers a blend of luxury and comfort. The exterior is in perfect shape and has the lush backdrop of trees for a great retreat (the yard goes way back). Step inside to discover a meticulously renovated interior, where every detail has been thoughtfully curated. The heart of the home features a gourmet kitchen, complete with a spacious island and high-end stainless steel appliances, perfect for culinary enthusiasts. Natural light floods the space through skylights, enhancing the warm ambiance. The inviting living area flows to the backyard, ideal for intimate gatherings or quiet evenings at home. Rec room with walk out boasts a wood burning fireplace and plenty of space. Full bath and separate laundry room too. With five well-appointed bedrooms and three full bathrooms, including a luxurious walk-in shower, this home accommodates both relaxation and functionality. The Second upper level has one more bedroom and huge great room with built ins and a deck. Ideal living room or the best office. Has new Hvac up there too. Enjoy the convenience of an attached two-car garage with inside access and screened walls great for cars or for a party room. A custom shed provide ample storage for outdoor equipment or hobbies with 2 doors and a ramp. With major renovations, it seamlessly combines modern amenities with classic charm, inviting you to create lasting memories in a space that truly feels like home. New roof too on left side.
Property Features
Property Type: Residential - Single Family
Basement: Yes
Basement: Daylight, Full, Fully Finished, Walkout Level, Windows
Cooling: Ceiling Fan(s), Central A/C, Heat Pump(s)
Fireplaces: 1
Fuel Type: Natural Gas
Garage: 2
Heating: Forced Air
Home Style: Colonial
Lot Size: 0.35 Acres
Roof Type: Architectural Shingle
Stories: 4.0
Taxes: $10,220
Year Built: 1964
Feature Descriptions
Additional Structures: Above Grade, Below Grade
Appliances: Built-In Microwave, Disposal, Dryer, Oven/Range - Electric, Refrigerator, Washer
Days on Site: 1
Exterior: Brick
Exterior: Outbuilding(s)
Fireplace: Gas/Propane
Flooring: Hardwood, Luxury Vinyl Plank, Carpet
Interior: Bathroom - Walk-In Shower, Ceiling Fan(s), Kitchen - Gourmet, Skylight(s), Wood Floors
Location: Suburban
Lot: Backs to Trees
Lot Dimensions: 0.35 Acre(S)
Parking Features: Concrete Driveway
Parking Notes: 2 Total Parking Spaces
Pet Restrictions: Cats OK, Dogs OK
Rooms: Living Room, Dining Room, Primary Bedroom, Bedroom 2,Bedroom 3,Bedroom 4,Bedroom 5,Kitchen,2nd Stry Fam Rm, Great Room, Bedroom 6
Sewer: Public Sewer
Special View Info: Trees/Woods
SQFT Above Finished: 2806
SQFT Below Finished: 1297
SQFT Total Finished: 4103
Structure Type: Detached
Total Garage/Parking Spaces: 2
Water: Public
Room Sizes
Bedroom 6: 14 x 12 Level - Upper 2
Bedroom 5: 10 x 8 Level - Upper 2
Primary Bedroom: 14 x 11 Level - Upper 1
Bedroom 2: 13 x 11 Level - Upper 1
Bedroom 3: 11 x 10 Level - Upper 1
Bedroom 4: 10 x 10 Level - Upper 1
Great Room: 22 x 12 Level - Upper 2
Kitchen: 18 x 11 Level - Main
Living Room: 19 x 12 Level - Main
Dining Room: 11 x 10 Level - Main
Local Schools
High School: FALLS CHURCH
Middle School: POE
Elementary School: MASON CREST
School District: FAIRFAX COUNTY PUBLIC SCHOOLS
Listed By / Shown By
Listed By
Agency Name: RE/MAX Allegiance
Agency Phone: 7038244800
Shown By
Agent Name: Pat Hancock
Agent Phone: (804) 389-6152
Agency Title: Joyner Fine Properties

Estimate Your Payment
Estimated Payment
$ 5,798.76 per month $4,677.30 Principal & Interest $851.67 Property Tax $269.79 Homeowner's InsuranceChange Payment Information




©Joyner Fine Properties - Seller will consider paying buyer agent compensation based upon the terms and conditions of any offer made. Said compensation to be negotiated in the purchase agreement.
Privacy Policy / DMCA Notice / ADA Accessibility


This site is hosted, designed and copyright
© 1994 - 2026 by
Delta Media Group, Inc. -- Patent Pending --
Agency License Information: Joyner Fine Properties and its agents are licensed in the Commonwealth of Virginia.
3432 Ethel Court | MLS# VAFX2341654
This single family home located at 3432 Ethel Court , Annandale, VA 22003 is currently listed for sale with an asking price of $925,000. This property was built in 1964 and has 6 bedrooms and 3 full baths with 4103 sq. ft. Ethel Court is located in the ANNANDALE WOODS subdivision within the FAIRFAX COUNTY PUBLIC SCHOOLS school district. Search ANNANDALE WOODS real estate on pathancock.joynerfineproperties.com today.