



BEDS3
BATHS3 full
SQUARE FEET3,354
MLS#VAFX2346942
STATUSACTIVE
PROPERTY TYPEResidential - Single Family
SUBDIVISIONLAKE BARCROFT
SCHOOLFAIRFAX COUNTY PUBLIC SCHOOLS
Property Description
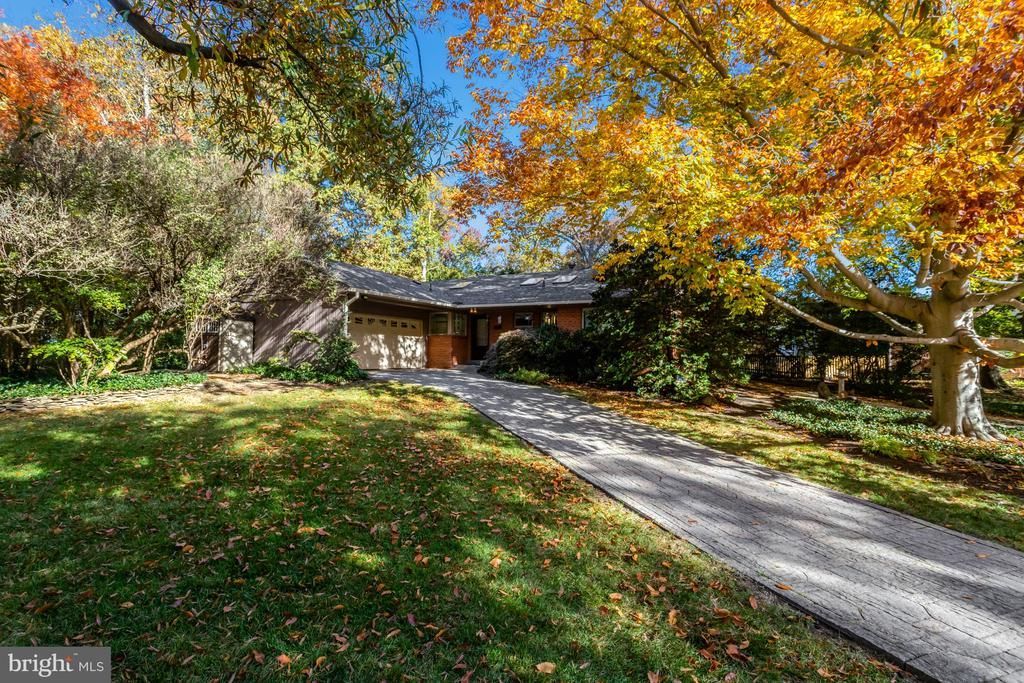
Elegant, refined, and rich in character, this distinctive home brings an Asian design influence to beautifully appointed living spaces. A carefully crafted paving-stone driveway creates a gracious arrival, while etched-glass, shoji screens, lattice framed windows, and beautifully refinished wood floors lend artistry and warmth. Custom Andersen windows, and skylights fill the interior with natural light and frame captivating views of the surrounding gardens. High-end appointments in the kitchen and baths reflect the same attention to quality and detail. The beautiful sunroom offers a place to linger, overlooking a secluded, thoughtfully landscaped yard where gorgeous plantings, koi ponds, and a gazebo create an enchanting outdoor retreat. Whether enjoying a quiet morning indoors or wandering through the gardens, there is a wonderful sense of privacy and calm. Perfectly sized at approximately 3,300 square feet across two levels with 3 bedrooms and 3 full bathrooms, the home offers inviting main-level living spaces that draw the outdoors in, complemented by a spacious lower level with flexibility for a workshop, exercise area, crafts, or generous storage. Thoughtful improvements include a new roof and skylights in 2024, the addition of a tankless water heater, and numerous other updates throughout the home. All of this is part of Lake Barcroft, where five sandy beaches, boating, fishing, and a welcoming community make life here as appealing beyond your own backyard as it is within it.
Upcoming Open Houses
Open House Saturday November 7th, 1:00pm - 3:00pm
Open House Sunday November 8th, 1:00pm - 3:00pm
Property Features
Property Type: Residential - Single Family
Basement: Yes
Basement: Daylight, Partial, Fully Finished, Walkout Stairs, Workshop
Cooling: Central A/C, Ceiling Fan(s)
Fireplaces: 4
Fuel Type: Natural Gas
Garage: 2
Heating: Forced Air
Home Style: Ranch/Rambler
Lot Size: 0.48 Acres
Roof Type: Architectural Shingle
Stories: 2.0
Taxes: $14,877
Year Built: 1955
Feature Descriptions
Additional Structures: Above Grade, Below Grade
Appliances: Built-In Range, Cooktop, Dishwasher, Dryer - Front Loading, Extra Refrigerator/Freezer, Oven/Range - Electric, Refrigerator, Water Heater - Tankless, Washer, Dryer
Community Amenities: Lake, Picnic Area, Security, Tot Lots/Playground, Water/Lake Privileges
Electric: 120/240V
Exterior: Brick
Exterior: Exterior Lighting, Extensive Hardscape, Other, Private Beach
Fireplace: Brick, Double Sided, Fireplace - Glass Doors, Gas/Propane, Wood
Flooring: Marble, Wood, Carpet
HOA Fee: $619.00/Annually
Interior: Attic, Bathroom - Soaking Tub, Bathroom - Walk-In Shower, Ceiling Fan(s), Floor Plan - Traditional, Formal/Separate Dining Room, Kitchen - Eat-In, Skylight(s), Window Treatments, Wood Floors
Lake Name: Lake Barcroft
Location: Suburban
Lot: Landscaping, Pond, Private, Rear Yard, Secluded, Trees/Wooded
Lot Dimensions: 0.48 Acre(S)
Parking Features: Stone Driveway
Parking Notes: 2 Total Parking Spaces
Pet Restrictions: No Pet Restrictions
Rooms: Living Room, Dining Room, Primary Bedroom, Bedroom 2,Bedroom 3,Kitchen, Sun/Florida Room, Other, Recreation Room
Sewer: Public Sewer
Special View Info: Garden/Lawn, Pond, Scenic Vista
SQFT Above Finished: 1834
SQFT Below Finished: 1520
SQFT Total Finished: 3354
Structure Type: Detached
Total Garage/Parking Spaces: 2
Water: Public
Water Access: Boat - Electric Motor Only, Canoe/Kayak, Fishing Allowed, Private Access, Private Beach, Sail, Swimming Allowed
Windows: Energy Efficient, Insulated, Double Pane, Screens, Skylights
Wooded: Yes
Room Sizes
Primary Bedroom: 15 x 12 Level - Main
Bedroom 2: 24 x 11 Level - Main
Dining Room: 15 x 11 Level - Main
Living Room: 24 x 14 Level - Main
Bedroom 3: 13 x 11 Level - Lower 1
Recreation Room: 21 x 18 Level - Lower 1
Sun/Florida Room: 22 x 13 Level - Main
Other: 29 x 29 Level - Lower 1
Kitchen: 11 x 10 Level - Main
Local Schools
High School: JUSTICE
Middle School: GLASGOW
Elementary School: BAILEYS
School District: FAIRFAX COUNTY PUBLIC SCHOOLS
Listed By / Shown By
Listed By
Agency Name: RLAH @properties
Agency Phone: 7033909460
Shown By
Agent Name: Pat Hancock
Agent Phone: (804) 389-6152
Agency Title: Joyner Fine Properties

Estimate Your Payment
Estimated Payment
$ 7,925.01 per month $6,320.68 Principal & Interest $1,239.75 Property Tax $364.58 Homeowner's InsuranceChange Payment Information




©Joyner Fine Properties - Seller will consider paying buyer agent compensation based upon the terms and conditions of any offer made. Said compensation to be negotiated in the purchase agreement.
Privacy Policy / DMCA Notice / ADA Accessibility


This site is hosted, designed and copyright
© 1994 - 2026 by
Delta Media Group, Inc. -- Patent Pending --
Agency License Information: Joyner Fine Properties and its agents are licensed in the Commonwealth of Virginia.
3433 Blair Road | MLS# VAFX2346942
This single family home located at 3433 Blair Road, Falls Church, VA 22041 is currently listed for sale with an asking price of $1,250,000. This property was built in 1955 and has 3 bedrooms and 3 full baths with 3354 sq. ft. Blair Road is located in the LAKE BARCROFT subdivision within the FAIRFAX COUNTY PUBLIC SCHOOLS school district. Search LAKE BARCROFT real estate on pathancock.joynerfineproperties.com today.