



BEDS4
BATHS3 full 2 partial
SQUARE FEET3,444
MLS#682026
STATUS
PROPERTY TYPEResidential - Single Family
SUBDIVISIONTHE VILLAGE AT CHESTNUT GROVE
Property Description
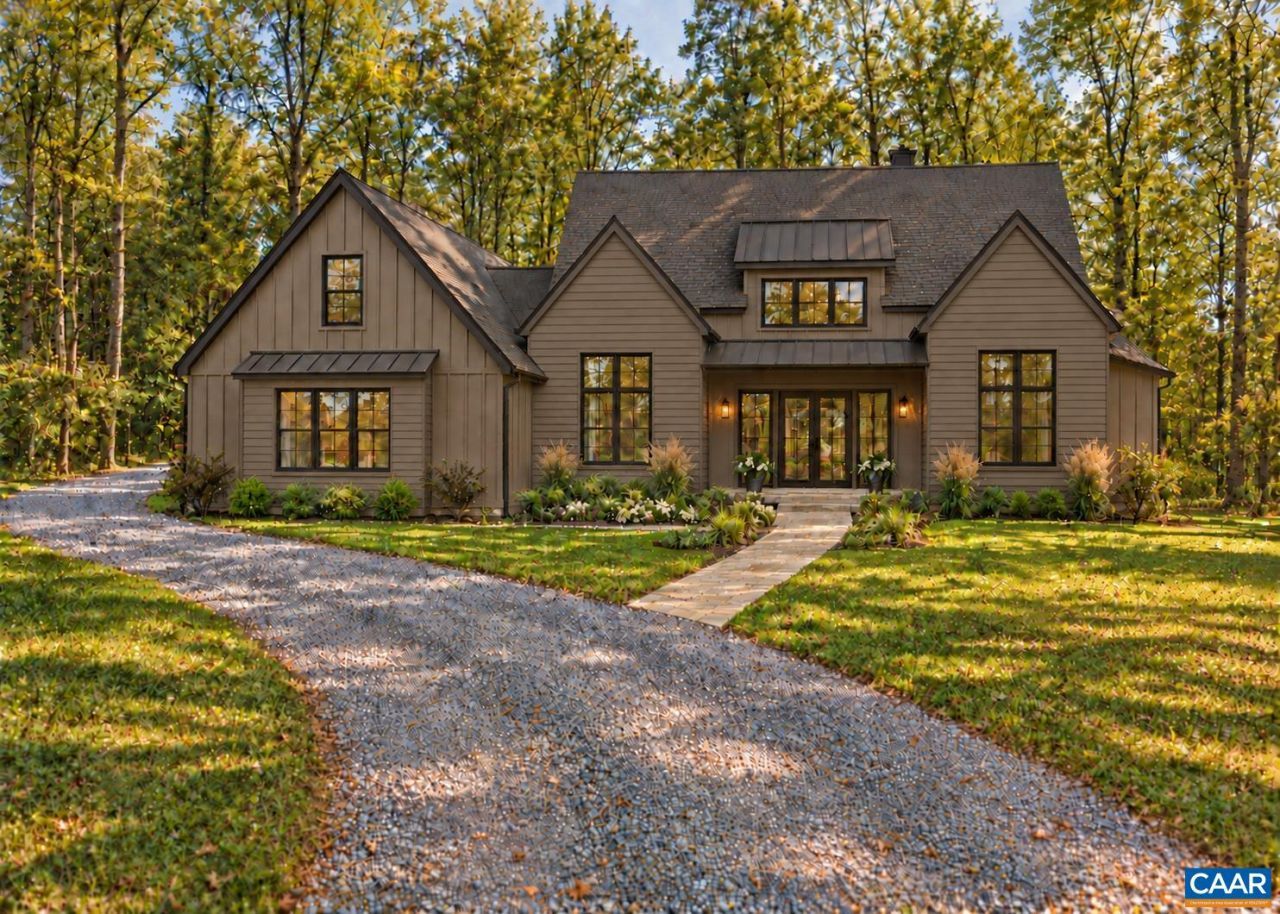
PROPOSED BUILD on 11.75 private acres in desirable Earlysville. Tucked at the end of a quiet cul de sac, this exceptional homesite offers privacy, mature woods, a picturesque stream, and a level building area, all within convenient reach of Charlottesville and UVA. The proposed custom home features timeless architecture, an open and thoughtfully designed floor plan, spacious gathering areas, a well appointed kitchen, private primary suite, flexible guest and office spaces, and inviting outdoor living. With the well already installed and septic approved, the property is ready for your vision. Built by Charlottesville Area Builders with an emphasis on quality craftsmanship, thoughtful design, and attention to detail. Buyers may personalize selections and finishes.
Property Features
Property Type: Residential - Single Family
Basement: Crawl Space
Cooling: Heat Pump
Fireplaces: 1
Garage: 3 car attached
Heating: Heat Pump
Home Style: Farmhouse
Lot Size: 11.75 Acres
Roof Type: Architectural, Metal
Stories: 1.0
Taxes: $16,978
Year Built: 2027
Amenities
Primary Downstairs
Breakfast Bar
Entrance Foyer
High Ceilings
Mud Room
Recessed Lighting
Vaulted Ceiling(s)
Porch
Feature Descriptions
Appliances: Dishwasher, Gas Cooktop, Refrigerator, Dryer, Washer
Association Amenities: None
Community Features: Stream
Days on Site: 1
Exterior: Fiber Cement, HardiPlank Type, Stick Built
Fireplace: One, Gas, Glass Doors
Flooring: Luxury Vinyl Plank
HOA: Yes
HOA Fee: 707/ Annually
Laundry: Sink
Lot: Wooded, Waterfront
Parcel#: 01900-00-00-012A4
Parking: Attached, Electricity, Garage, Garage Door Opener, Garage Faces Side
Parking Notes: Attached, Electricity, Garage, Garage Door Opener, Gar
Patio/Porch: Rear Porch, Deck, Front Porch, Porch, Screened
Security: Carbon Monoxide Detector(s), Smoke Detector(s)
Sewer: Septic Tank
Special View Info: Residential, Trees/Woods
Topography: Rolling
Utilities: Cable Available, Fiber Optic Available
View: Residential, Trees/Woods
Water: Private, Well
Window: Insulated Windows, Screens, Tilt-In Windows, Vinyl
Local Schools
High School: Albemarle
Middle School: Journey
Elementary School: Broadus Wood
Listed By / Shown By
Listed By
Agency Name: TARGET THE MARKET REAL ESTATE
Agency Phone: 434-882-4000
Shown By
Agent Name: Pat Hancock
Agent Phone: (804) 389-6152
Agency Title: Joyner Fine Properties

Estimate Your Payment
Estimated Payment
$ 11,571.09 per month $9,602.38 Principal & Interest $1,414.83 Property Tax $553.88 Homeowner's InsuranceChange Payment Information




©Joyner Fine Properties - Seller will consider paying buyer agent compensation based upon the terms and conditions of any offer made. Said compensation to be negotiated in the purchase agreement.
Privacy Policy / DMCA Notice / ADA Accessibility


This site is hosted, designed and copyright
© 1994 - 2026 by
Delta Media Group, Inc. -- Patent Pending --
Agency License Information: Joyner Fine Properties and its agents are licensed in the Commonwealth of Virginia.
370 Sienna Ln | MLS# 682026
This single family home located at 370 Sienna Ln , Earlysville, VA 22936 is currently listed for sale with an asking price of $1,899,000. This property was built in 2027 and has 4 bedrooms and 3 full and 2 partial baths with 3444 sq. ft. Sienna Ln is located in the THE VILLAGE AT CHESTNUT GROVE subdivision. Search THE VILLAGE AT CHESTNUT GROVE real estate on pathancock.joynerfineproperties.com today.