



BEDS3
BATHS3 full
SQUARE FEET2,093
MLS#680470
STATUS
PROPERTY TYPEResidential - Single Family
SUBDIVISIONKESWICK GLEN
Property Description
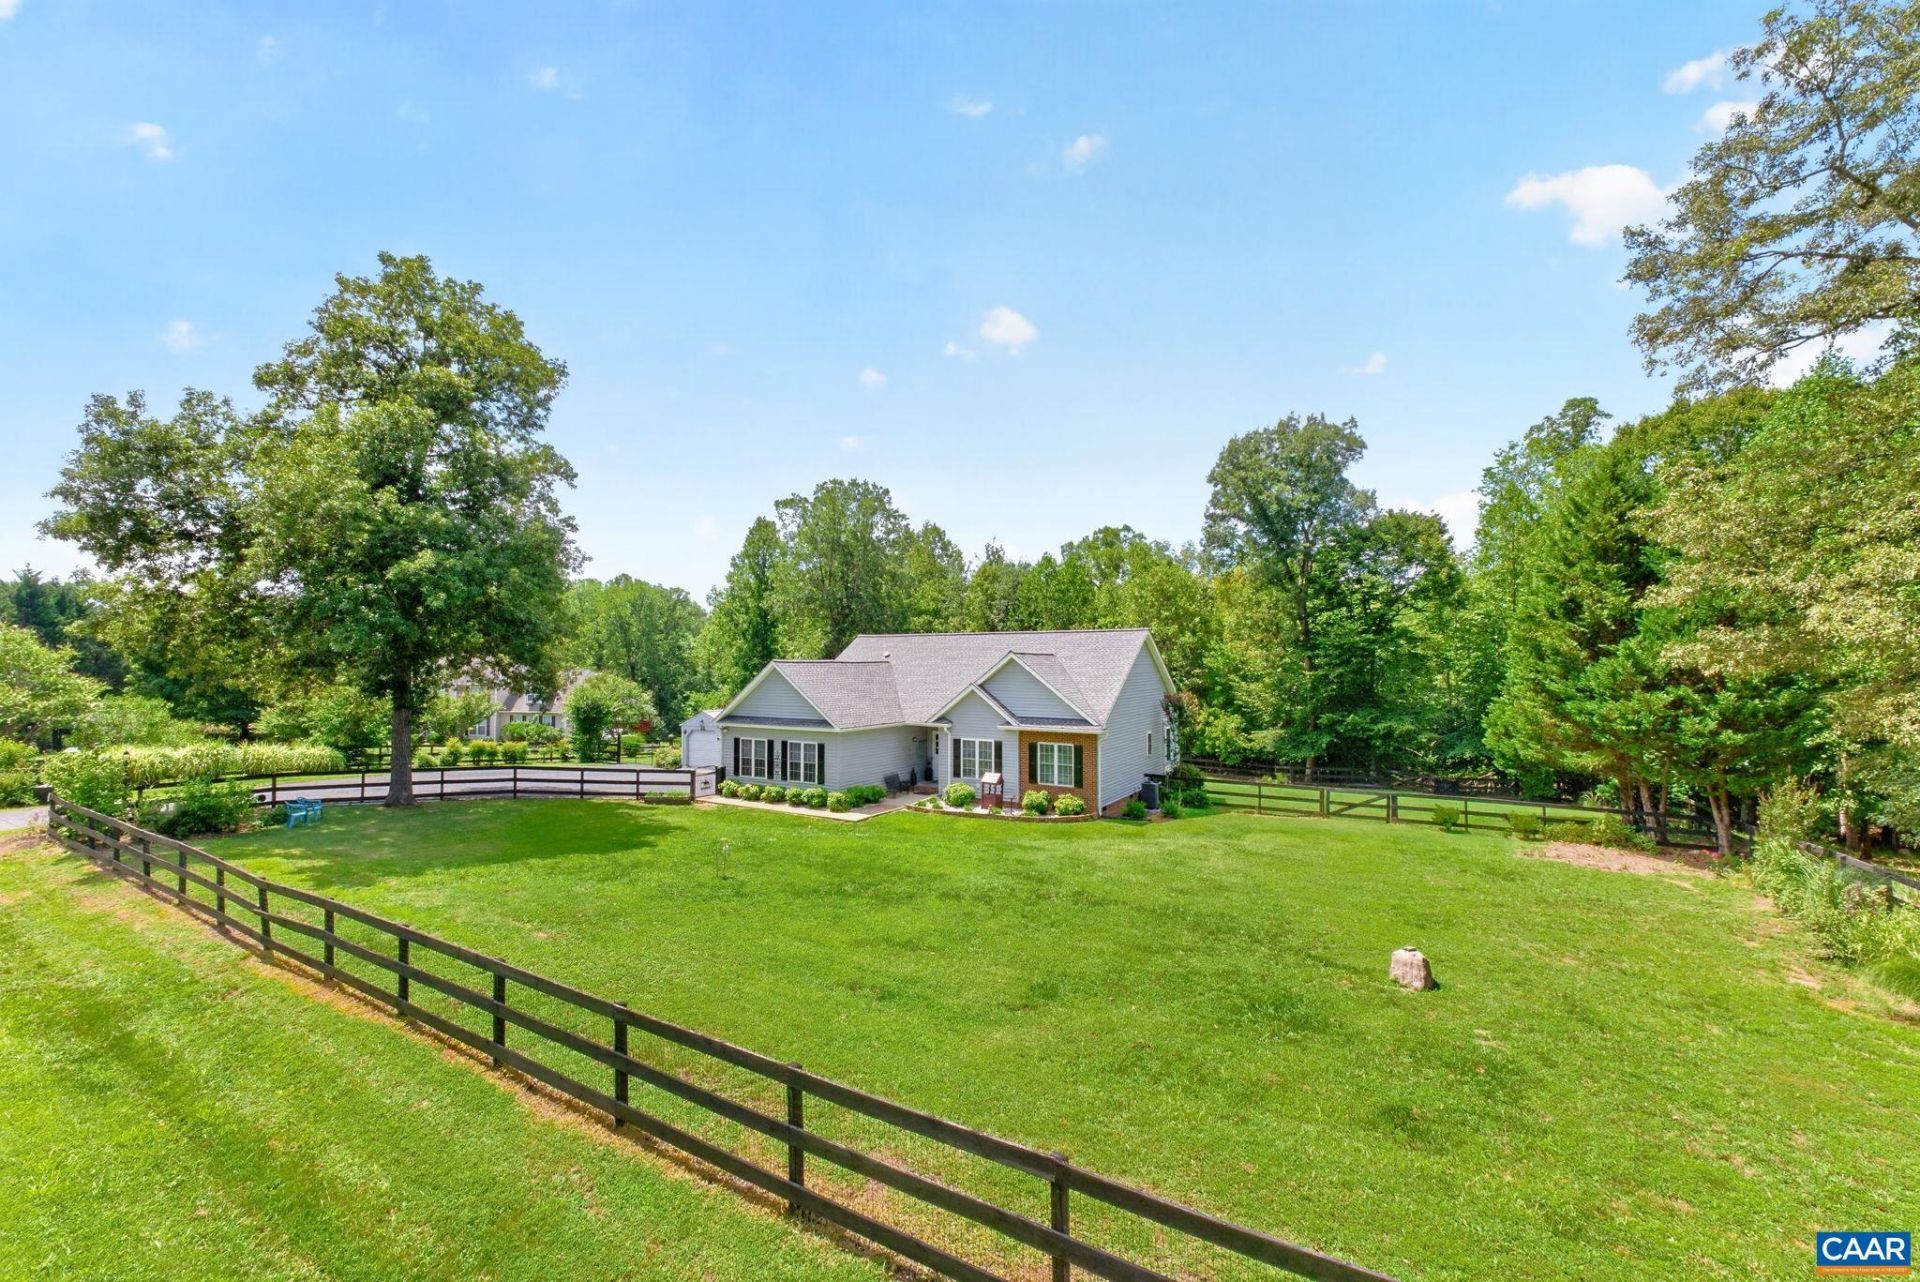
Beautifully maintained, remodeled one-level home just 15 minutes from Charlottesville! This move-in ready 3-bedroom, 3-bath home has been freshly painted and offers the perfect blend of comfort and modern updates. The spacious kitchen features granite countertops, white cabinetry, stainless steel appliances, and a walk-in pantry. Gorgeous 3/4-inch hickory hardwood flooring flows through the main living area, with ceramic tile in the bathrooms. The flexible floor plan includes a dedicated home office, large laundry room, and a spacious primary suite with a sitting area. A one-car attached garage and two outbuildings with electricity provide abundant storage, workshop space, or room for hobbies. Enjoy the outdoors from the fully fenced front and rear yards, ideal for pets, gardening, or simply relaxing.
Property Features
Property Type: Residential - Single Family
Cooling: Central Air, Ductless
Fenced: Yes
Garage: 1 car attached
Heating: Dual System, Heat Pump
Lot Size: 1.68 Acres
Roof Type: Architectural
Stories: 1.0
Taxes: $2,935
Year Built: 2002
Amenities
Double Vanity
Primary Downstairs
Remodeled
Entrance Foyer
Home Office
Fully Fenced
Mature Trees/Landscape
Propane Tank - Leased
Feature Descriptions
Appliances: Dishwasher, Microwave, Refrigerator, Dryer, Washer
Days on Site: 42
Exclusions: Cameras inside and outside.
Exterior: HardiPlank Type, Stick Built, Vinyl Siding
Fencing: Wood, Fenced, Full
Flooring: Ceramic Tile, Hardwood, Luxury Vinyl Plank
Lot: Garden, Landscaped, Level
Parcel#: 34 12 14
Parking: Asphalt, Attached, Garage, Garage Faces Side
Parking Notes: Asphalt, Attached, Garage, Garage Faces Side
Sewer: Septic Tank
Special View Info: Residential
Utilities: High Speed Internet Available, Propane
View: Residential
Water: Private, Well
Local Schools
High School: Louisa
Middle School: Louisa
Elementary School: Trevilians
Listed By / Shown By
Listed By
Agency Name: FOX REALTY GROUP LLC
Agency Phone: 434-962-1830
Shown By
Agent Name: Pat Hancock
Agent Phone: (804) 389-6152
Agency Title: Joyner Fine Properties

Estimate Your Payment
Estimated Payment
$ 3,073.79 per month $2,674.91 Principal & Interest $244.58 Property Tax $154.29 Homeowner's InsuranceChange Payment Information




©Joyner Fine Properties - Seller will consider paying buyer agent compensation based upon the terms and conditions of any offer made. Said compensation to be negotiated in the purchase agreement.
Privacy Policy / DMCA Notice / ADA Accessibility


This site is hosted, designed and copyright
© 1994 - 2026 by
Delta Media Group, Inc. -- Patent Pending --
Agency License Information: Joyner Fine Properties and its agents are licensed in the Commonwealth of Virginia.
378 Keswick Glen Dr | MLS# 680470
This single family home located at 378 Keswick Glen Dr, Keswick, VA 22947 is currently listed for sale with an asking price of $529,000. This property was built in 2002 and has 3 bedrooms and 3 full baths with 2093 sq. ft. Keswick Glen Dr is located in the KESWICK GLEN subdivision. Search KESWICK GLEN real estate on pathancock.joynerfineproperties.com today.