



BEDS4
BATHS3 full
SQUARE FEET2,081
MLS#2624950
STATUSComing Soon
PROPERTY TYPEResidential - Single Family
SUBDIVISIONMonticello
Property Description
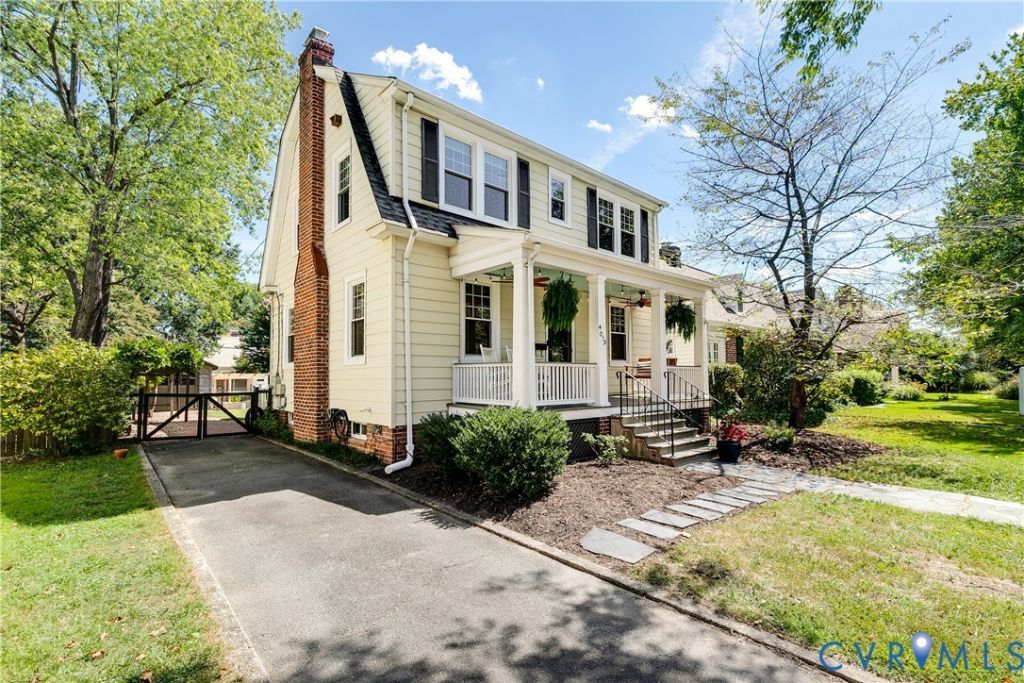
Welcome to this classic Dutch colonial home in one of Richmond's favorite neighborhoods. You enter through the breezy front porch and are greeted by a large living room with hardwood floors and brick fireplace. A versatile flex space offers room for a home office, formal dining room, or playroom before leading into the open kitchen with gas cooking, a dining space flooded with natural light, and a full bathroom. An 800-square-foot addition completed in 2024 thoughtfully expanded the dining area and added a screened porch and covered deck. Upstairs, the 2024 addition added a primary suite that is a true retreat - complete with a spacious walk-in closet, an ensuite bath with tile shower, and a private flex space perfect for a home office, nursery, or movement studio. A wide hallway with a cozy reading nook leads to three additional bedrooms and a full bath where original fixtures are paired with fresh updates. Step outside into the fenced rear yard that is urban-farming ready with raised garden beds, chicken coop, and picturesque wisteria arbor. The brick walkway leads to a private driveway with an AC outlet for a Level 2 EV charging station. Storage is abundant throughout featuring a detached garage, partial basement, and under-porch storage. Low-maintenance systems include a tankless water heater (2024) and updated electrical panel (2024). Nestled in an idyllic community, this location offers access to MacArthur and Bellevue avenues - home to beloved bakeries, coffee shops, and popular local dining. Enjoy vibrant community events like Porchella, the Bellevue Garden Walk, and the Richmond Marathon, or explore nearby Bryan Park and the Fall Line Trail. The year-round RVA Big Market farmers market is just steps away every Saturday. If you are looking for a home with historic charm but unwilling to compromise on space, flexibility, modern systems, or outdoor living, this house brings together the best of Bellevue: an established, walkable neighborhood and an exceptional home with room for all that life brings.
Property Features
Property Type: Residential - Single Family
Basement: Yes
Basement: Heated, Partial
Cooling: Zoned
Fenced: Yes
Fireplaces: 1
Garage: 1
Heating: Electric, Natural Gas, Radiator(s), Zoned
Home Style: Two Story
Lot Size: 0.15 Acres
Roof Type: Shingle
Stories: 2.0
Taxes: $6,240
Year Built: 1928
Feature Descriptions
Appliances: Dishwasher, Gas Cooking, Gas Water Heater, Range, Refrigerator, Tankless Water Heater, Washer
Days on Site: 1
Exterior: Aluminum Siding, Frame, HardiPlank Type
Exterior: Deck, Porch, Unpaved Driveway
Fencing: Back Yard, Fenced
Floor Features: Wood
Formal Dining: Yes
Interior: Bookcases, Built-in Features, Dining Area, Separate/Formal Dining Room, Eat-in Kitchen, Fireplace, Bath in Primary Bedroom, Recessed Lighting, Walk-In Closet(s)
Laundry: Washer Hookup, Dryer Hookup
Lot: Level
Parcel#: N000-2178-027
Parking: Driveway, Detached, Garage, Off Street, Unpaved, Electric Vehicle Charging Station(s)
Patio/Porch: Front Porch, Screened, Deck, Porch
Sewer: Public Sewer
Topography: Level
Water: Public
Room Sizes
Additional Room: 21.8 x 15.2 Level - Basement
Bedroom 4: 7.4 x 6.10 Level - Second
Bedroom 3: 14.0 x 11.3 Level - Second
Bedroom 2: 14.0 x 10.11 Level - Second
Office: 6.2 x 10.5 Level - Second
Primary Bedroom: 17.8 x 14.9 Level - Second
Additional Room: 9.7 x 14.9 Level - First
Dining Room: 13.1 x 18.8 Level - First
Kitchen: 9.7 x 10.11 Level - First
Additional Room: 11.10 x 10.11 Level - First
Living Room: 21.8 x 15.2 Level - First
Local Schools
High School: John Marshall
Middle School: Henderson
Elementary School: Holton
Listed By / Shown By
Listed By
Agency Name: Joyner Fine Properties

Shown By
Agent Name: Pat Hancock
Agent Phone: (804) 389-6152
Estimate Your Payment
Estimated Payment
$ 4,531.16 per month $3,792.41 Principal & Interest $520.00 Property Tax $218.75 Homeowner's InsuranceChange Payment Information





These real estate listings were derived from the Central Virginia Regional Multiple Listing Service, LLC, of which this brokerage is an independently owned Participant. The information contained in these listings is deemed reliable but is not guaranteed. All MLS listings are © 2026 Central Virginia Regional Multiple Listing Service,LLC. All rights reserved. No one may copy and/or repost these MLS listings, or any portion thereof, without the written permission of an authorized officer of the Central Virginia Regional Multiple Listing Service, LLC. These listings are refreshed within a minimum of every seven calendar days. Thus, listings may appear here for properties no longer on the market. The information being provided is for consumers' personal, non-commercial use and may not be used for any purpose other than to identify prospective properties for purchasing or leasing.
©Joyner Fine Properties - Seller will consider paying buyer agent compensation based upon the terms and conditions of any offer made. Said compensation to be negotiated in the purchase agreement.
Privacy Policy / DMCA Notice / ADA Accessibility


This site is hosted, designed and copyright
© 1994 - 2026 by
Delta Media Group, Inc. -- Patent Pending --
Agency License Information: Joyner Fine Properties and its agents are licensed in the Commonwealth of Virginia.
4015 Mount Vernon Street | MLS# 2624950
This single family home located at 4015 Mount Vernon Street, Richmond, VA 23227 is currently listed for sale by Joyner Fine Properties, with an asking price of $750,000. This property was built in 1928 and has 4 bedrooms and 3 full baths with 2081 sq. ft. Mount Vernon Street is located in the Monticello subdivision. Search Monticello real estate on pathancock.joynerfineproperties.com today.