



BEDS4
BATHS2 full 1 partial
SQUARE FEET2,379
MLS#VACG2000040
STATUSACTIVE
PROPERTY TYPEResidential - Single Family
SUBDIVISIONCOLONIAL HEIGHTS
SCHOOLCOLONIAL HEIGHTS CITY PUBLIC SCHOOLS
Property Description
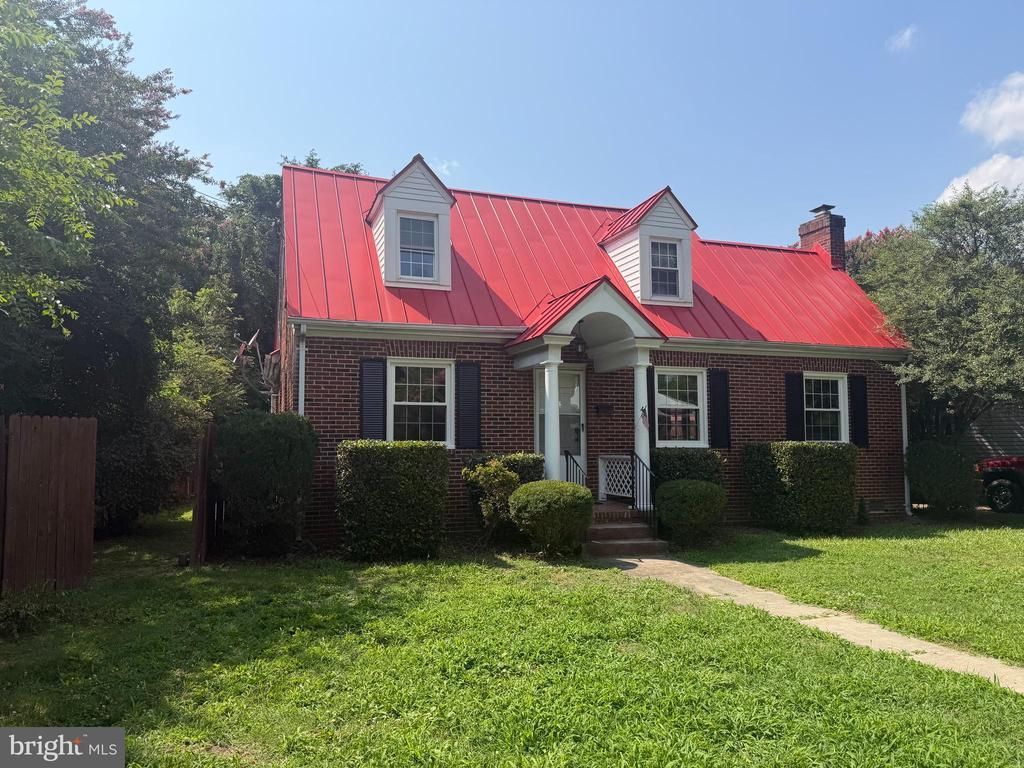
Professional Photos coming Tuesday 28th This one family-owned Cape Cod is arriving at the market for the first time since being built in 1935. This loved home holds many wonderful memories, but as time passes, it is ready for its new owner to make new memories there. As you arrive you see mature shrubbery, a flat, level yard with lush green grass. The driveway allows for multiple on-site spots and on street parking is also available. The timeless appeal of the metal roof with standup seams offers 100-year protection for the home and peace of mind regarding minimal future roof needs. The owner has also replaced twelve triple-pane windows to match the already replaced eight double pane windows. WOW they have noticed what a difference it has made inside the home already Large living room with built in bookshelves, fireplace, and French doors to the backyard. Dining room and kitchen are open to each other, separated by a counter/bar. This room is very spacious and can easily fit in a full dining room set with a table, hutch and buffet. The kitchen is galley-style with an opening to the formal dining area that includes counter/bar seating and a vintage swinging door that remains unchanged after all these years. The main level has three bedrooms and two full bathrooms. Bedrooms one and two have period wood flooring and trim, plenty of natural light. Bedroom 3 is large and accesses bathroom 2. The den overlooks the backyard, it can be used as a mud room, office or sunroom. The rear portion of the home was done in 1951, this added the bath 2, bedroom 3 and den to the home. As you enter the stairs to the upper level of the home you will find a special entrance into the hobby room! When you see it, you will know—it’s the real thing! Enjoy!! There is an open area that can be used as an office, gaming, and reading area equipped with a half bath. The second upstairs bedroom runs the width of the home and is very spacious. It needs some updating, but the area is huge and offers many options. Storage! There is so much storage available under the eaves of the home, great for all the holiday items. Interior access to the basement, which holds the washer and dryer, along with access to the crawl space portion of the foundation. Fully fenced rear yard is a private space perfect for entertaining and enjoying the outside. The large stone patio is perfect for tables and grilling! Come take a tour and smile as you think of how special this home was to this family, imagine them running through the swinging door, running circles through the home chasing one another, playing in the yard, learning about trains in the hobby room, watching out their kitchen window as the steeple is placed on the neighboring Church and so much more. It’s now your time to make it your home, make it your way and make your memories. Here’s to another 91 years strong.
Property Features
Property Type: Residential - Single Family
Basement: Interior Access, Unfinished, Drain, Combination
Basement: Yes
Cooling: Central A/C
Fireplaces: 1
Fuel Type: Natural Gas
Heating: Radiator
Home Style: Cape Cod
Lot Size: 0.19 Acres
Roof Type: Metal
Stories: 3.0
Taxes: $2,555
Year Built: 1935
Feature Descriptions
Additional Structures: Above Grade, Below Grade
Appliances: Built-In Microwave, Dryer, Dishwasher, Refrigerator, Washer, Water Heater, Stove, Oven - Wall, Icemaker
Days on Site: 8
Electric: 200+ Amp Service
Exterior: Brick
Exterior: Sidewalks, Street Lights
Fencing: Board, Rear
Fireplace: Gas/Propane
Flooring: Hardwood, Carpet, Vinyl
Interior: Carpet, Ceiling Fan(s), Dining Area, Entry Level Bedroom, Floor Plan - Traditional, Kitchen - Table Space, Window Treatments, Wood Floors
Location: Middle Of Block
Lot: Front Yard, Level, Rear Yard, SideYard(s), Road Frontage
Lot Dimensions: 0.19 Acre(S)
Parking Features: Private
Parking Notes: 3 Total Parking Spaces
Pet Restrictions: Dogs OK, Cats OK
Rooms: Living Room, Dining Room, Bedroom 2,Bedroom 3,Bedroom 4,Kitchen, Den, Basement, Bedroom 1,Bathroom 1,Bathroom 2,Hobby Room
Sewer: Public Sewer
Special View Info: Street
SQFT Above Finished: 2379
SQFT Total Finished: 2379
Structure Type: Detached
Total Garage/Parking Spaces: 3
Utilities: Water Available, Sewer Available, Phone Available, Electric Available
Water: Public
Windows: Energy Efficient
Local Schools
High School: COLONIAL HEIGHTS
School District: COLONIAL HEIGHTS CITY PUBLIC SCHOOLS
Listed By / Shown By
Listed By
Agency Name: Blue and Gray Realty,LLC
Agency Phone: 5403085199
Shown By
Agent Name: Pat Hancock
Agent Phone: (804) 389-6152
Agency Title: Joyner Fine Properties

Estimate Your Payment
Estimated Payment
$ 1,817.38 per month $1,516.96 Principal & Interest $212.92 Property Tax $87.50 Homeowner's InsuranceChange Payment Information




©Joyner Fine Properties - Seller will consider paying buyer agent compensation based upon the terms and conditions of any offer made. Said compensation to be negotiated in the purchase agreement.
Privacy Policy / DMCA Notice / ADA Accessibility


This site is hosted, designed and copyright
© 1994 - 2026 by
Delta Media Group, Inc. -- Patent Pending --
Agency License Information: Joyner Fine Properties and its agents are licensed in the Commonwealth of Virginia.
410 Lafayette Avenue | MLS# VACG2000040
This single family home located at 410 Lafayette Avenue, Colonial Heights, VA 23834 is currently listed for sale with an asking price of $300,000. This property was built in 1935 and has 4 bedrooms and 2 full and 1 partial baths with 2379 sq. ft. Lafayette Avenue is located in the COLONIAL HEIGHTS subdivision within the COLONIAL HEIGHTS CITY PUBLIC SCHOOLS school district. Search COLONIAL HEIGHTS real estate on pathancock.joynerfineproperties.com today.