



BEDS4
BATHS3 full
SQUARE FEET2,988
MLS#2624395
STATUSActive
PROPERTY TYPEResidential - Single Family
SUBDIVISIONTraylor Estates
Property Description
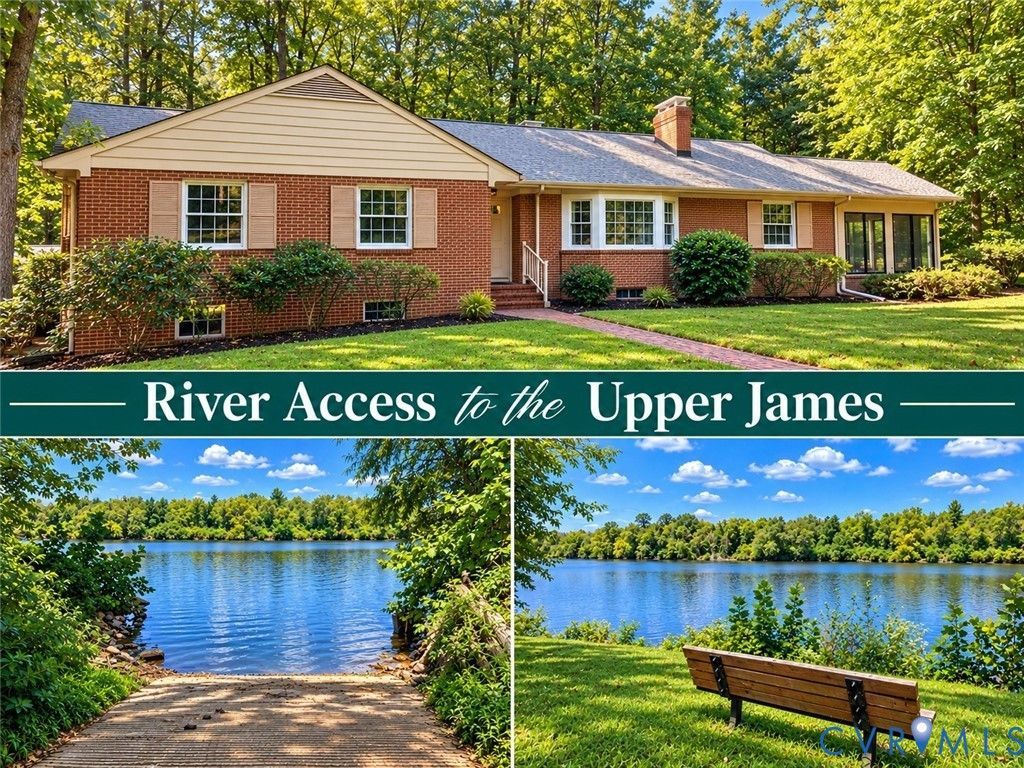
RARE UPPER JAMES RIVER ACCESS! Offered by its original owner, this classic all-brick Traylor Estates ranch combines the craftsmanship and character of another era with an increasingly hard-to-find Richmond amenity: neighborhood boat access to a navigable stretch of the Upper James River! The community boat ramp and picnic area are approximately one block away on Cherokee Rd., offering convenient access to approximately 10 miles of navigable flatwater on the Upper James River, stretching from Watkins Landing downstream to Bosher's Dam. Inside, you'll find beautiful hardwood floors throughout most of the main level - aboslutely no carpet! Substantial moldings, built-ins, and generously sized rooms showcase the home's classic construction. The spacious living room features a handsome fireplace and large picture window, while the formal dining room offers hardwood floors, chair rail and crown molding. The kitchen features abundant wood cabinetry and tile flooring and opens to a spacious family room with warm wood paneling and a wood-burning stove. An adjoining Florida room adds even more living space and opens to the rear deck overlooking the private, maturely landscaped backyard and wooded creek beyond-a peaceful setting that feels remarkably removed from the city. Four bedrooms, including the primary, are conveniently located on the main level, along with two full baths featuring wonderfully authentic and colorful mid-century tile. The basement adds tremendous flexibility with a possible 5th bedroom suite and rec room, third fireplace and full bath-ideal for guests, extended family, office or additional living space. Outside, mature trees and established landscaping create a private setting with the backyard backing to a creek. An attached 2-car garage and paved driveway complete the package! Upgrades include: NEW ROOF (one year old), and newer HVAC (Dual Units: 2015) Newer (not original) windows - Renewal by Andersen (approx. 2003).
Property Features
Property Type: Residential - Single Family
Basement: Yes
Basement: Interior Entry, Partially Finished, Walk-Out Access
Cooling: Central Air, Heat Pump, Zoned
Fireplaces: 3
Garage: 2 car attached
Heating: Baseboard, Electric, Heat Pump, Zoned
Home Style: Ranch
Lot Size: 1.08 Acres
Roof Type: Composition, Shingle
Stories: 1.0
Taxes: $6,528
Year Built: 1961
Feature Descriptions
Appliances: Built-In Oven, Double Oven, Dishwasher, Electric Cooking, Electric Water Heater, Refrigerator, Smooth Cooktop
Body of Water: James River
Community Features: Boat Facilities, Park
Days on Site: 2
Exterior: Brick, Drywall, Frame
Exterior: Paved Driveway
Fencing: None
Fireplace: Masonry, Wood Burning
Floor Features: Concrete, Ceramic Tile, Wood
Formal Dining: Yes
Interior: Bay Window, Ceiling Fan(s), Separate/Formal Dining Room, Eat-in Kitchen, Fireplace, Bath in Primary Bedroom, Main Level Primary
Laundry: Washer Hookup, Dryer Hookup
Lot: Landscaped, Wooded
Parcel#: C001-0566-020
Parking: Attached, Basement, Driveway, Garage, Garage Door Opener, Paved, Garage Faces Rear, Two Spaces, Garage Faces Side
Patio/Porch: Rear Porch, Deck
Sewer: Public Sewer
Water: Public
Water Features: Creek, River Front
Local Schools
High School: Huguenot
Middle School: Thompson
Elementary School: Fisher
Listed By / Shown By
Listed By
Agency Name: Hazelwood Realty LLC
Shown By
Agent Name: Pat Hancock
Agent Phone: (804) 389-6152
Agency Title: Joyner Fine Properties

Estimate Your Payment
Estimated Payment
$ 3,886.63 per month $3,160.34 Principal & Interest $544.00 Property Tax $182.29 Homeowner's InsuranceChange Payment Information




These real estate listings were derived from the Central Virginia Regional Multiple Listing Service, LLC, of which this brokerage is an independently owned Participant. The information contained in these listings is deemed reliable but is not guaranteed. All MLS listings are © 2026 Central Virginia Regional Multiple Listing Service,LLC. All rights reserved. No one may copy and/or repost these MLS listings, or any portion thereof, without the written permission of an authorized officer of the Central Virginia Regional Multiple Listing Service, LLC. These listings are refreshed within a minimum of every seven calendar days. Thus, listings may appear here for properties no longer on the market. The information being provided is for consumers' personal, non-commercial use and may not be used for any purpose other than to identify prospective properties for purchasing or leasing.
©Joyner Fine Properties - Seller will consider paying buyer agent compensation based upon the terms and conditions of any offer made. Said compensation to be negotiated in the purchase agreement.
Privacy Policy / DMCA Notice / ADA Accessibility


This site is hosted, designed and copyright
© 1994 - 2026 by
Delta Media Group, Inc. -- Patent Pending --
Agency License Information: Joyner Fine Properties and its agents are licensed in the Commonwealth of Virginia.
4114 Denbigh Drive | MLS# 2624395
This single family home located at 4114 Denbigh Drive, Richmond, VA 23235 is currently listed for sale with an asking price of $625,000. This property was built in 1961 and has 4 bedrooms and 3 full baths with 2988 sq. ft. Denbigh Drive is located in the Traylor Estates subdivision. Search Traylor Estates real estate on pathancock.joynerfineproperties.com today.