



BEDS4
BATHS3 full 1 partial
SQUARE FEET3,721
MLS#VALO2136954
STATUSACTIVE
PROPERTY TYPEResidential - Single Family
SUBDIVISIONLANSDOWNE ON THE POTOMAC
SCHOOLLOUDOUN COUNTY PUBLIC SCHOOLS
Property Description
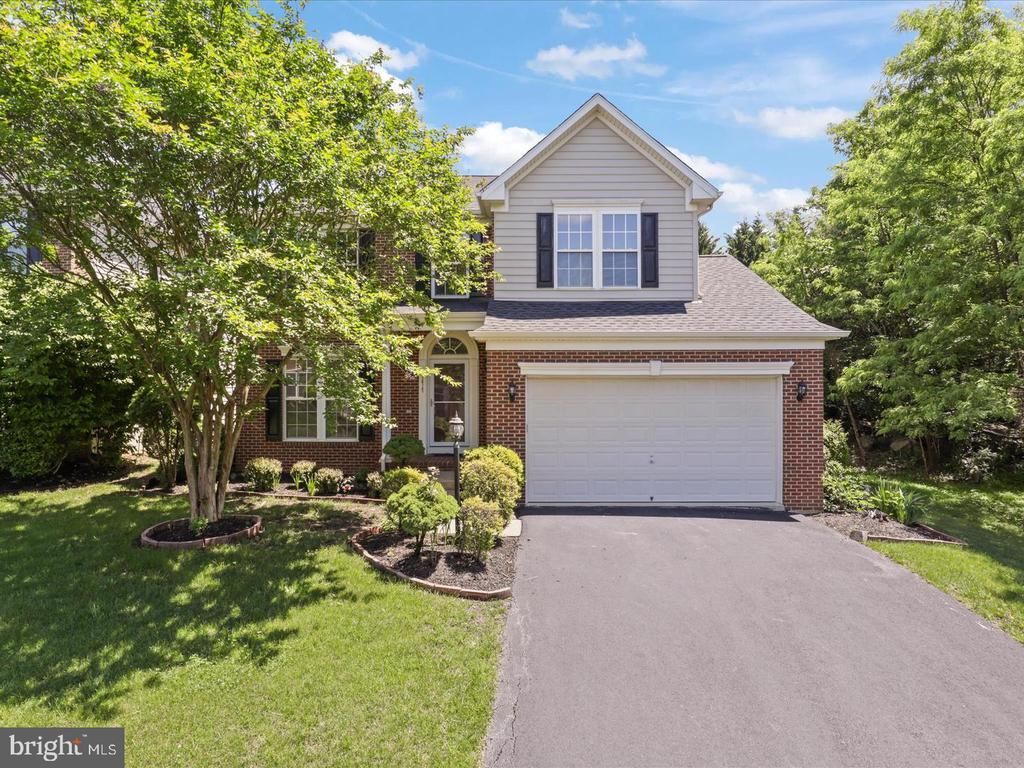
This well-maintained brick-front single-family home is ideally situated on a desirable corner lot in the highly sought-after Lansdowne on the Potomac community. Offering over 3700 square feet of finished living space across three levels, this impressive Colonial features 4 bedrooms, 3.5 bathrooms, and a 2-car attached garage. A dramatic two-story foyer welcomes you into the home, where hardwood flooring extends throughout the entire main level. The sun-filled living and dining rooms feature large windows that create a warm and inviting atmosphere for both everyday living and entertaining. The spacious family room offers a cozy gas fireplace, rough-in for a ceiling fan, and abundant natural light. The gourmet kitchen has been updated with newer stainless steel appliances, including a wall oven (2025), microwave (2025), downdraft cooktop (2025), dishwasher (2025), and Wi-Fi-enabled refrigerator (2024). Additional highlights include 42-inch cabinetry enhanced with stylish new hardware, abundant counter space, and a functional layout designed for both cooking and entertaining. Adjacent to the kitchen, the bright and airy sunroom features a ceiling fan and a wall of windows overlooking the private backyard. Step outside onto the deck and enjoy peaceful views of the tree-lined backyard, providing the perfect setting for relaxation, outdoor dining, or entertaining guests. The upper level features newer hardwood flooring throughout the hallway (2024) and hardwood flooring in all four bedrooms. The spacious primary suite offers a comfortable retreat, while the generously sized secondary bedrooms provide ample space for family members and guests. Recent improvements include a new roof (2025), new gutters (2025), stainless steel kitchen appliances (2025), HVAC system (2023), washer and dryer (2024), and fresh interior paint (2025), offering added value and peace of mind. The fully finished walk-out lower level provides exceptional additional living space, featuring a large recreation room with new recessed lighting, a full bathroom, and direct access to the private backyard, making it ideal for entertaining, recreation, or extended guest accommodations. Conveniently located near Route 7 and Route 15, this home offers easy access to Lansdowne Town Center, Leesburg Premium Outlets, INOVA Loudoun Hospital, Costco, grocery stores, restaurants, and everyday conveniences. Residents of Lansdowne on the Potomac enjoy outstanding community amenities, including swimming pools, tennis courts, a fitness center, clubhouse, walking trails, playgrounds, and more.
Upcoming Open Houses
Open House Saturday September 19th, 1:00pm - 3:00pm
Open House Sunday September 20th, 11:00am - 1:00pm
Property Features
Property Type: Residential - Single Family
Basement: Yes
Basement: Daylight, Partial, Full, Fully Finished, Interior Access, Sump Pump, Walkout Stairs, Rear Entrance
Cooling: Central A/C, Ceiling Fan(s)
Fireplaces: 1
Fuel Type: Natural Gas
Garage: 2
Heating: Forced Air,90% Forced Air
Home Style: Colonial
Lot Size: 0.22 Acres
Stories: 3.0
Taxes: $7,995
Year Built: 2004
Feature Descriptions
Additional Structures: Above Grade, Below Grade
Appliances: Built-In Microwave, Cooktop, Cooktop - Down Draft, Dishwasher, Disposal, Exhaust Fan, Icemaker, Oven - Wall, Refrigerator, Stainless Steel Appliances, Washer, Water Heater
Community Amenities: Club House
Exterior: Brick Front, Vinyl Siding
Fireplace: Fireplace - Glass Doors, Gas/Propane, Mantel(s)
Flooring: Hardwood, Ceramic Tile
HOA Fee: $280.00/Monthly
Interior: Carpet, Ceiling Fan(s), Combination Dining/Living, Family Room Off Kitchen, Floor Plan - Open, Kitchen - Gourmet, Pantry, Recessed Lighting, Walk-in Closet(s), Bathroom - Soaking Tub, Bathroom - Tub Shower
Location: Corner Lot/Unit
Lot: Adjoins - Open Space, Corner, No Thru Street
Lot Dimensions: 0.22 Acre(S)
Parking Features: Asphalt Driveway
Parking Notes: 2 Total Parking Spaces
Sewer: Public Sewer
SQFT Above Finished: 2484
SQFT Below Finished: 1237
SQFT Total Finished: 3721
Structure Type: Detached
Total Garage/Parking Spaces: 2
Water: Public
Local Schools
School District: LOUDOUN COUNTY PUBLIC SCHOOLS
Listed By / Shown By
Listed By
Agency Name: Pearson Smith Realty, LLC
Agency Phone: 5713861075
Shown By
Agent Name: Pat Hancock
Agent Phone: (804) 389-6152
Agency Title: Joyner Fine Properties

Estimate Your Payment
Estimated Payment
$ 5,720.31 per month $4,778.43 Principal & Interest $666.25 Property Tax $275.63 Homeowner's InsuranceChange Payment Information




©Joyner Fine Properties - Seller will consider paying buyer agent compensation based upon the terms and conditions of any offer made. Said compensation to be negotiated in the purchase agreement.
Privacy Policy / DMCA Notice / ADA Accessibility


This site is hosted, designed and copyright
© 1994 - 2026 by
Delta Media Group, Inc. -- Patent Pending --
Agency License Information: Joyner Fine Properties and its agents are licensed in the Commonwealth of Virginia.
43417 Spring Cellar Court | MLS# VALO2136954
This single family home located at 43417 Spring Cellar Court , Leesburg, VA 20176 is currently listed for sale with an asking price of $945,000. This property was built in 2004 and has 4 bedrooms and 3 full and 1 partial baths with 3721 sq. ft. Spring Cellar Court is located in the LANSDOWNE ON THE POTOMAC subdivision within the LOUDOUN COUNTY PUBLIC SCHOOLS school district. Search LANSDOWNE ON THE POTOMAC real estate on pathancock.joynerfineproperties.com today.