



BEDS3
BATHS2 full 1 partial
SQUARE FEET1,608
MLS#VAFX2341626
STATUSACTIVE
PROPERTY TYPEResidential - Townhouse
SUBDIVISIONELLIPSE AT WESTFIELDS
SCHOOLFAIRFAX COUNTY PUBLIC SCHOOLS
Property Description
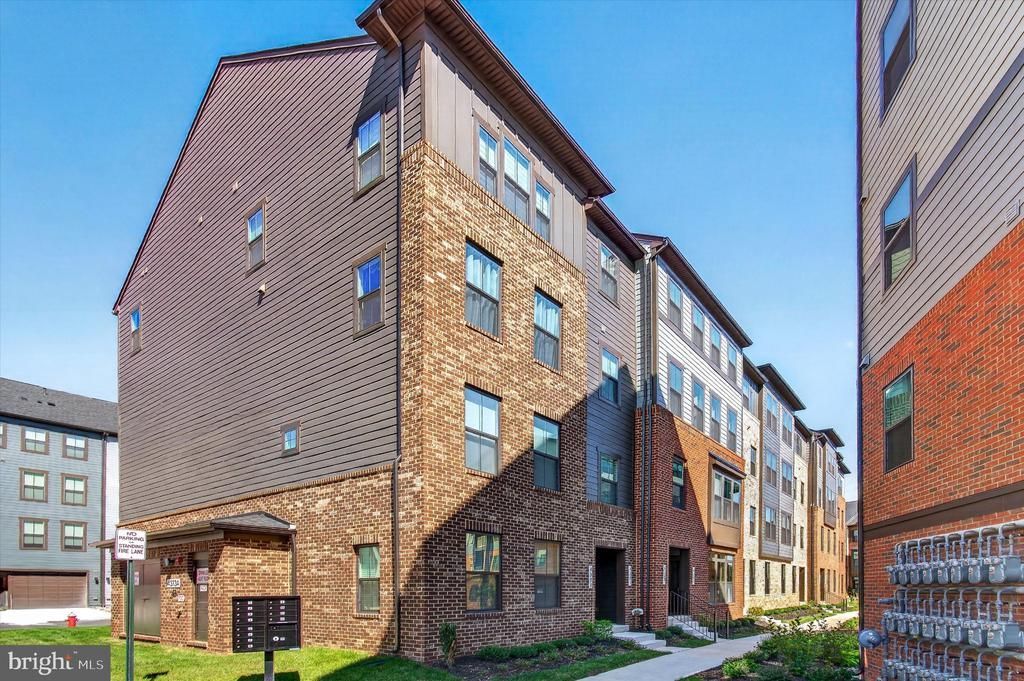
Beautiful 2025 end-unit home in Ellipse at Westfields, ideally located in the heart of Chantilly near Westfields Boulevard, Route 28, Route 50, shopping, dining, grocery stores, parks, schools, and major employment centers. Enjoy convenient access to Chantilly Crossing, The Field at Commonwealth, and everything the Westfields area has to offer. This stylish 3-bedroom, 2.5-bath home features an open, light-filled floor plan, luxury vinyl plank flooring, hung windows, and an attached garage. The gourmet kitchen offers stainless steel appliances, a built-in gas range, microwave, range hood, dishwasher, disposal, and contemporary cabinetry and finishes. The spacious primary suite features a private bath with dual vanities, while two additional bedrooms offer flexibility for family, guests, or a home office. Enjoy beautifully maintained community grounds, walking/jogging paths, picnic areas, and a playground. Nearly new construction, end-unit living, modern finishes, garage parking, community amenities, and an outstanding Chantilly location—all in one beautiful home.
Property Features
Property Type: Residential - Townhouse
Cooling: Central A/C
Fuel Type: Natural Gas
Garage: 1
Heating: Forced Air
Home Style: Contemporary
Lot Size: 0.00 Acre(S)
Roof Type: Asphalt
Stories: 2.0
Taxes: $6,685
Year Built: 2025
Feature Descriptions
Additional Structures: Above Grade
Appliances: Built-In Microwave, Built-In Range, Dishwasher, Disposal, Dryer, Oven/Range - Gas, Range Hood, Stainless Steel Appliances
Community Amenities: Common Grounds, Jog/Walk Path, Picnic Area, Tot Lots/Playground
Condo/Coop Fee: $133.00/Monthly
Days on Site: 1
Exterior: Brick, HardiPlank Type
Exterior: Exterior Lighting
Flooring: Carpet, Luxury Vinyl Plank, Wood
HOA Fee: $87.42/Monthly
Interior: Bathroom - Tub Shower, Carpet, Ceiling Fan(s), Combination Kitchen/Dining, Family Room Off Kitchen, Floor Plan - Open, Other, Pantry, Primary Bath(s), Recessed Lighting, Walk-in Closet(s), Wood Floors
Location: Corner Lot/Unit
Lot: Corner
Lot Dimensions: 0.00 Acre(S)
Parking Features: Asphalt Driveway
Parking Notes: 2 Total Parking Spaces
Pet Restrictions: No Pet Restrictions
Sewer: Public Sewer
SQFT Above Finished: 1608
SQFT Total Finished: 1608
Structure Type: End of Row/Townhouse
Total Garage/Parking Spaces: 2
Utilities: Natural Gas Available
Water: Public
Windows: Double Pane
Local Schools
High School: WESTFIELD
Middle School: STONE HILL
Elementary School: VIRGINIA RUN
School District: FAIRFAX COUNTY PUBLIC SCHOOLS
Listed By / Shown By
Listed By
Agency Name: Samson Properties
Agency Phone: 7033788810
Shown By
Agent Name: Pat Hancock
Agent Phone: (804) 389-6152
Agency Title: Joyner Fine Properties

Estimate Your Payment
Estimated Payment
$ 3,739.27 per month $3,008.64 Principal & Interest $557.08 Property Tax $173.54 Homeowner's InsuranceChange Payment Information




©Joyner Fine Properties - Seller will consider paying buyer agent compensation based upon the terms and conditions of any offer made. Said compensation to be negotiated in the purchase agreement.
Privacy Policy / DMCA Notice / ADA Accessibility


This site is hosted, designed and copyright
© 1994 - 2026 by
Delta Media Group, Inc. -- Patent Pending --
Agency License Information: Joyner Fine Properties and its agents are licensed in the Commonwealth of Virginia.
4373 Black Tulip Way , Unit 241 | MLS# VAFX2341626
This townhouse located at 4373 Black Tulip Way , Unit 241, Chantilly, VA 20151 is currently listed for sale with an asking price of $595,000. This property was built in 2025 and has 3 bedrooms and 2 full and 1 partial baths with 1608 sq. ft. Black Tulip Way , Unit 241 is located in the ELLIPSE AT WESTFIELDS subdivision within the FAIRFAX COUNTY PUBLIC SCHOOLS school district. Search ELLIPSE AT WESTFIELDS real estate on pathancock.joynerfineproperties.com today.