



BEDS3
BATHS2 full 1 partial
SQUARE FEET1,668
MLS#VALO2133404
STATUSACTIVE
PROPERTY TYPERental - Townhouse
SUBDIVISIONASHBROOK PLACE
SCHOOLLOUDOUN COUNTY PUBLIC SCHOOLS
Property Description
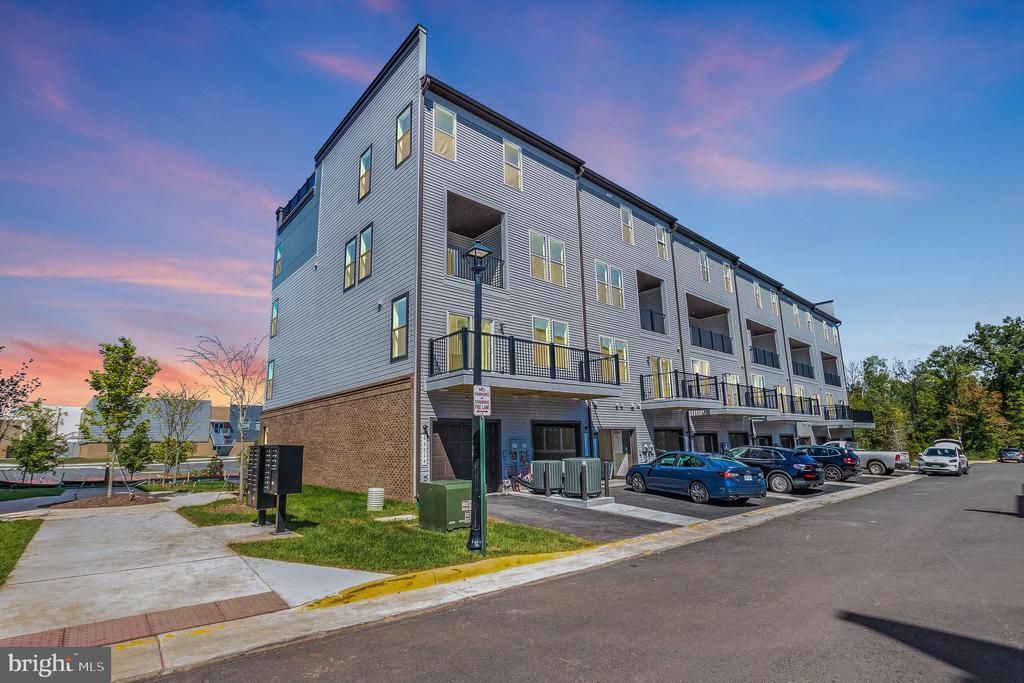
The open-concept design of The Tessa allows for ease of living and entertaining from the kitchen to the main family room whether that means a casual dinner on the couch or hosting happy hour with friends. The front and side of the condo has large windows allowing for natural light to flood the space, making it feel even more spacious and open. The family room is large enough for a 5-8 person sectional and is connected to the dining space and kitchen. For a 3-bedroom condo, the kitchen is built to impress. The Carrara Morro quartz countertop peninsula provides seating for 5 and plenty of space to lay out appetizers and snacks or have quick meals while working from home. The oversized primary suite on the second floor is big enough to make you feel like you’re in a single-family home. It has an en-suite bathroom, double vanities, two walk-in closets, and a private water closet. Two additional bedrooms and hall bathroom completes the upper level.
Property Features
Property Type: Rental - Townhouse
Cooling: Central A/C, Energy Star Cooling System, Heat Pump(s
Fuel Type: Electric
Garage: 1 car attached
Heating: Hot Water
Lot Size: 0.00 Acre(S)
Stories: 2.0
Year Built: 2023
Feature Descriptions
Additional Structures: Above Grade, Below Grade
Appliances: Dishwasher, Microwave, Oven/Range - Electric, Refrigerator
Community Amenities: Bike Trail, Common Grounds, Jog/Walk Path, Picnic Area
Condo/Coop Fee: $167.50/Monthly
Days on Site: 41
Exterior: Masonry
HOA Fee: $75.00/Monthly
Interior: Breakfast Area, Combination Kitchen/Living, Family Room Off Kitchen, Floor Plan - Open, Kitchen - Eat-In, Kitchen - Island, Recessed Lighting, Upgraded Countertops, Walk-in Closet(s), Wood Floors
Lot Dimensions: 0.00 Acre(S)
Pet Restrictions: Dogs OK
SQFT Above Finished: 1668
SQFT Total Finished: 1668
Structure Type: End of Row/Townhouse
Total Garage/Parking Spaces: 1
Utilities: Under Ground
Windows: Double Pane, ENERGY STAR Qualified, Insulated, Low-E, Screens
Local Schools
High School: RIVERSIDE
School District: LOUDOUN COUNTY PUBLIC SCHOOLS
Listed By / Shown By
Listed By
Agency Name: Samson Properties
Agency Phone: 7033788810
Shown By
Agent Name: Pat Hancock
Agent Phone: (804) 389-6152
Agency Title: Joyner Fine Properties





©Joyner Fine Properties - Seller will consider paying buyer agent compensation based upon the terms and conditions of any offer made. Said compensation to be negotiated in the purchase agreement.
Privacy Policy / DMCA Notice / ADA Accessibility


This site is hosted, designed and copyright
© 1994 - 2026 by
Delta Media Group, Inc. -- Patent Pending --
Agency License Information: Joyner Fine Properties and its agents are licensed in the Commonwealth of Virginia.
44514 Wolfhound Square | MLS# VALO2133404
This property located at 44514 Wolfhound Square, Ashburn, VA 20147 is currently listed for rent with an asking price of $3,100 / Monthly. Wolfhound Square is located within the LOUDOUN COUNTY PUBLIC SCHOOLS school district. Search Ashburn real estate on pathancock.joynerfineproperties.com today.