



BEDS3
BATHS2 full 2 partial
SQUARE FEET2,050
MLS#VASP2047048
STATUSACTIVE
PROPERTY TYPEResidential - Townhouse
SUBDIVISIONALEXANDERS CROSSING
SCHOOLSPOTSYLVANIA COUNTY PUBLIC SCHOOLS
Property Description
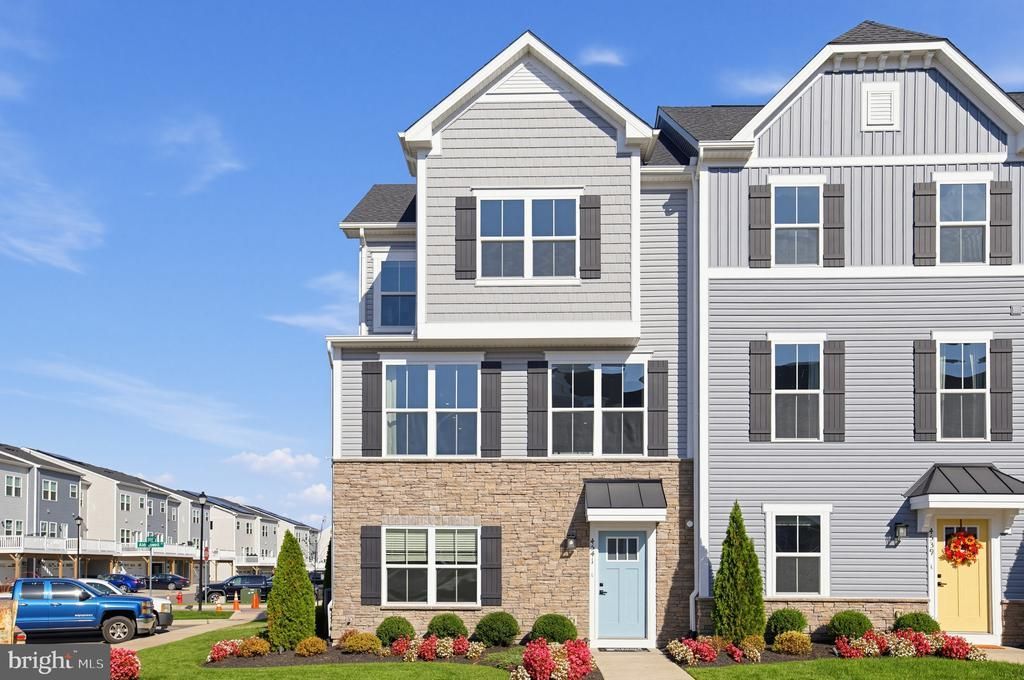
Welcome to this stunning end-unit FORMER MODEL TOWNHOME in desirable Alexandria Crossing Community, Fredericksburg, VA . This Unit has 3 Bedrooms with 2 full and 2 half baths. 2 Car rear entry garage. Main level entry into recreation room . Upper level with Family, Dining, Kitchen and Half Bath. Popular features like hard surface flooring, quartz countertops, and stainless steel appliances are included. Plus, have the outdoor living space you need - perfect for entertaining. Upstairs, retreat to the luxurious primary suite featuring a spa-inspired en-suite bathroom and generous closet space. Two additional bedrooms and another full bathroom provide flexibility for family, guests, or a home office. The conveniently located upper-level laundry room makes everyday living even easier. Centrally located to shopping, several restaurants’ options, Minutes away to I-95 and and Route 1 and Route 17.
Property Features
Property Type: Residential - Townhouse
Cooling: Heat Pump(s)
Fuel Type: Electric
Garage: 2
Heating: Forced Air
Home Style: Craftsman
Lot Size: 0.05 Acres
Stories: 3.0
Taxes: $3,138
Year Built: 2023
Feature Descriptions
Accessibility: Level Entry - Main
Additional Structures: Above Grade, Below Grade
Appliances: Dishwasher, Dryer, Washer, Refrigerator, Disposal, Microwave, Stove
Exterior: Brick, Vinyl Siding, Stone
HOA Fee: $75.00/Monthly
Interior: Kitchen - Gourmet, Carpet, Combination Dining/Living, Dining Area, Floor Plan - Open, Kitchen - Island, Recessed Lighting, Window Treatments
Lot Dimensions: 0.05 Acre(S)
Parking Notes: 2 Total Parking Spaces
Pet Restrictions: No Pet Restrictions
Rooms: Dining Room, Primary Bedroom, Bedroom 2,Kitchen, Family Room, Study, Laundry, Bathroom 1,Bathroom 3,Primary Bathroom, Half Bath
Sewer: Public Sewer
SQFT Above Finished: 1712
SQFT Below Finished: 338
SQFT Total Finished: 2050
Structure Type: End of Row/Townhouse
Total Garage/Parking Spaces: 2
Water: Public
Local Schools
High School: MASSAPONAX
Middle School: THORNBURG
Elementary School: RIVERVIEW
School District: SPOTSYLVANIA COUNTY PUBLIC SCHOOLS
Listed By / Shown By
Listed By
Agency Name: Nine Realty LLC
Agency Phone: 8045037990
Shown By
Agent Name: Pat Hancock
Agent Phone: (804) 389-6152
Agency Title: Joyner Fine Properties

Estimate Your Payment
Estimated Payment
$ 3,042.57 per month $2,629.40 Principal & Interest $261.50 Property Tax $151.67 Homeowner's InsuranceChange Payment Information




©Joyner Fine Properties - Seller will consider paying buyer agent compensation based upon the terms and conditions of any offer made. Said compensation to be negotiated in the purchase agreement.
Privacy Policy / DMCA Notice / ADA Accessibility


This site is hosted, designed and copyright
© 1994 - 2026 by
Delta Media Group, Inc. -- Patent Pending --
Agency License Information: Joyner Fine Properties and its agents are licensed in the Commonwealth of Virginia.
4541 Briarhaven Drive | MLS# VASP2047048
This townhouse located at 4541 Briarhaven Drive , Fredericksburg, VA 22408 is currently listed for sale with an asking price of $520,000. This property was built in 2023 and has 3 bedrooms and 2 full and 2 partial baths with 2050 sq. ft. Briarhaven Drive is located in the ALEXANDERS CROSSING subdivision within the SPOTSYLVANIA COUNTY PUBLIC SCHOOLS school district. Search ALEXANDERS CROSSING real estate on pathancock.joynerfineproperties.com today.