



BEDS2
BATHS2 full 1 partial
SQUARE FEET1,630
MLS#VALO2132510
STATUSACTIVE
PROPERTY TYPEResidential - Townhouse
SUBDIVISIONREGAL CHASE
SCHOOLLOUDOUN COUNTY PUBLIC SCHOOLS
Property Description
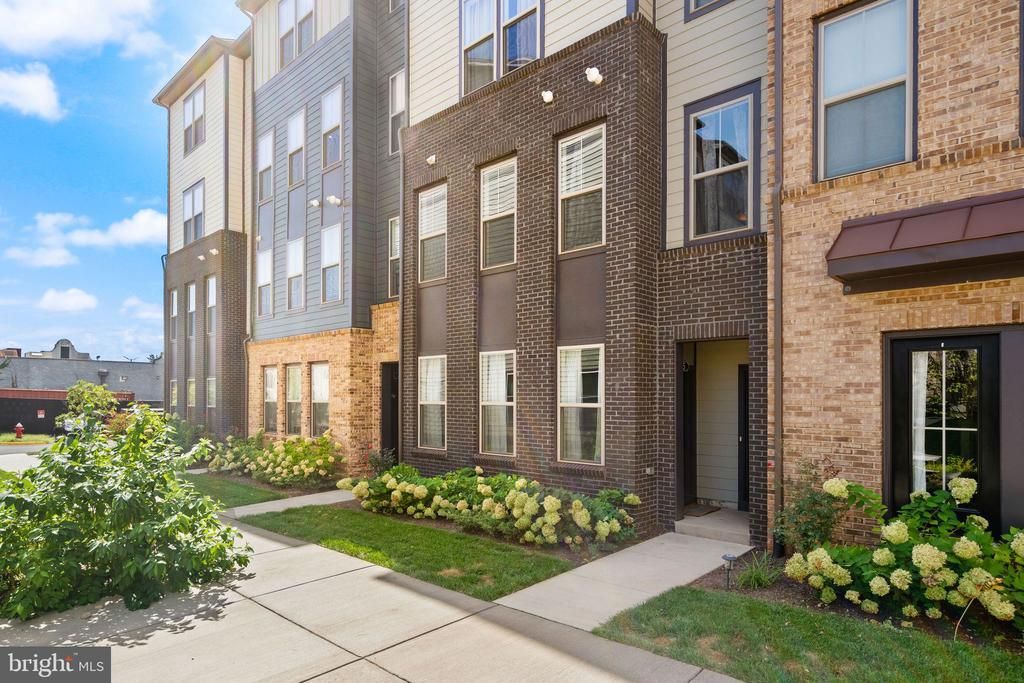
Welcome to 46005 Woodpecker Square, a beautifully maintained 3-bedroom, 2.5-bath home in Sterling’s Regal Chase community. Built in 2022, this nearly new residence offers a bright, spacious and modern layout designed for both everyday living and entertaining. The open-concept main level is filled with natural light and features wide-plank flooring, recessed lighting, and an impressive kitchen that flows seamlessly into the living and dining areas. The kitchen is anchored by a large center island with seating and offers granite countertops, abundant cabinetry, stainless steel appliances, a gas cooktop, and plenty of workspace for cooking and entertaining. Upstairs, the spacious primary suite offers generous natural light, ample closet space, and a beautifully appointed en-suite bath with a double vanity and glass-enclosed shower. Two additional bedrooms provide flexibility for family, guests, or a dedicated home office. Thoughtfully maintained and move-in ready, this home combines the ease of newer construction with a convenient Sterling location close to shopping, dining, entertainment, and major commuter routes throughout Loudoun County and Northern Virginia. Modern, bright, spacious, and move-in ready—come see everything this beautiful home has to offer.
Property Features
Property Type: Residential - Townhouse
Cooling: Central A/C
Fuel Type: Natural Gas
Garage: 1
Heating: Forced Air
Home Style: Contemporary
Lot Size: 0.00 Acre(S)
Stories: 2.0
Taxes: $4,305
Year Built: 2022
Feature Descriptions
Additional Structures: Above Grade, Below Grade
Appliances: Washer, Dryer, Cooktop, Dishwasher, Disposal, Refrigerator, Icemaker, Oven - Wall
Community Amenities: Dog Park, Recreational Center, Tot Lots/Playground
Condo/Coop Fee: $292.13/Monthly
Days on Site: 2
Exterior: Brick, Stone, Vinyl Siding
HOA Fee: $140.00/Monthly
Interior: Ceiling Fan(s)
Lot Dimensions: 0.00 Acre(S)
Parking Notes: 1 Total Parking Spaces
Pet Restrictions: No Pet Restrictions
Sewer: Public Sewer
SQFT Above Finished: 1630
SQFT Total Finished: 1630
Structure Type: Interior Row/Townhouse
Total Garage/Parking Spaces: 1
Water: Public
Local Schools
School District: LOUDOUN COUNTY PUBLIC SCHOOLS
Listed By / Shown By
Listed By
Agency Name: Pearson Smith Realty, LLC
Agency Phone: 5713861075
Shown By
Agent Name: Pat Hancock
Agent Phone: (804) 389-6152
Agency Title: Joyner Fine Properties

Estimate Your Payment
Estimated Payment
$ 3,407.23 per month $2,882.23 Principal & Interest $358.75 Property Tax $166.25 Homeowner's InsuranceChange Payment Information




©Joyner Fine Properties - Seller will consider paying buyer agent compensation based upon the terms and conditions of any offer made. Said compensation to be negotiated in the purchase agreement.
Privacy Policy / DMCA Notice / ADA Accessibility


This site is hosted, designed and copyright
© 1994 - 2026 by
Delta Media Group, Inc. -- Patent Pending --
Agency License Information: Joyner Fine Properties and its agents are licensed in the Commonwealth of Virginia.
46005 Woodpecker Square | MLS# VALO2132510
This townhouse located at 46005 Woodpecker Square , Sterling, VA 20165 is currently listed for sale with an asking price of $570,000. This property was built in 2022 and has 2 bedrooms and 2 full and 1 partial baths with 1630 sq. ft. Woodpecker Square is located in the REGAL CHASE subdivision within the LOUDOUN COUNTY PUBLIC SCHOOLS school district. Search REGAL CHASE real estate on pathancock.joynerfineproperties.com today.